
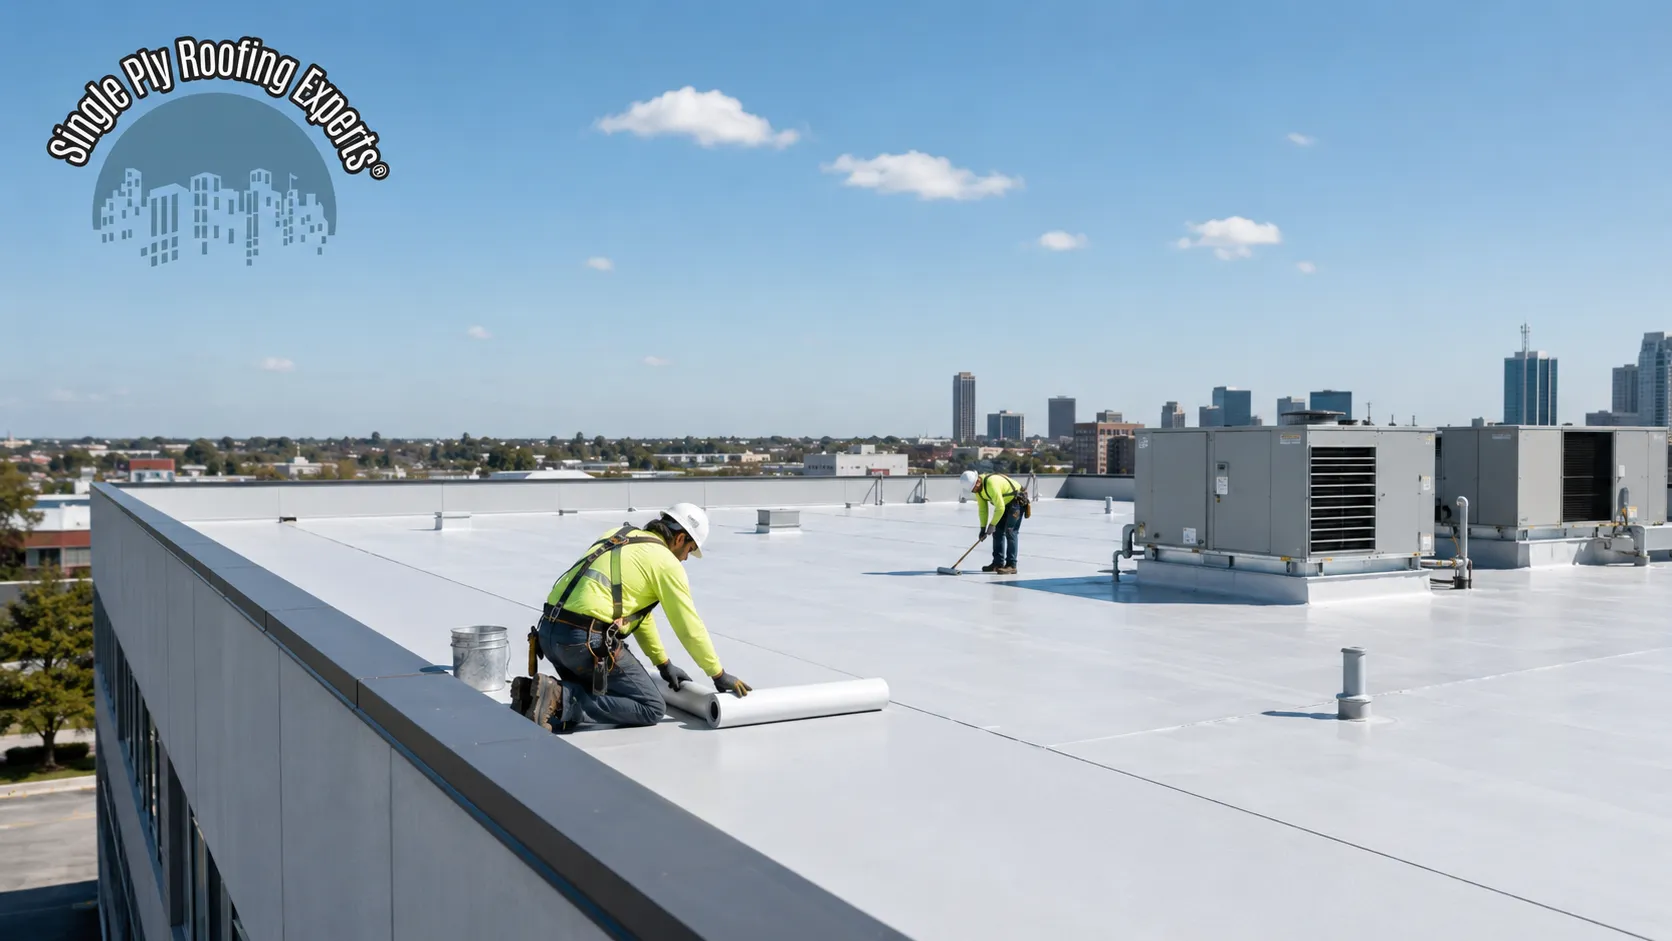
Replacing a commercial roof is rarely as simple as choosing a date, removing the old membrane, and installing a new one. For building owners, property managers, facility teams, developers, and HOAs, the real project begins well before the first section of roofing is removed. Inspection, scope development, material selection, permitting, scheduling, site logistics, and communication all influence when construction can begin and how smoothly it progresses.
A realistic roof replacement timeline therefore needs to account for two different periods. The first is the total project timeline, which begins with evaluating the roof and continues through planning, procurement, installation, inspection, and closeout. The second is the active construction period, when crews are physically working on the roof.
Those periods can be very different. A straightforward commercial roof with good access and limited penetrations may progress efficiently once construction begins, while a smaller roof with deteriorated decking, wet insulation, poor drainage, active tenants, or extensive rooftop equipment can require considerably more coordination.
Roof size matters, but it is only one factor. The existing roof system, tear-off requirements, selected membrane, drainage, deck condition, weather, access, material availability, building operations, and inspection requirements can all change the schedule.
This guide breaks down the commercial roof replacement process from initial inspection to final closeout so you can plan around the work rather than simply ask how many days the installation will take.
What Is a Typical Commercial Roof Replacement Timeline?
A commercial roof replacement timeline should be understood as a sequence of connected phases rather than a single installation window.
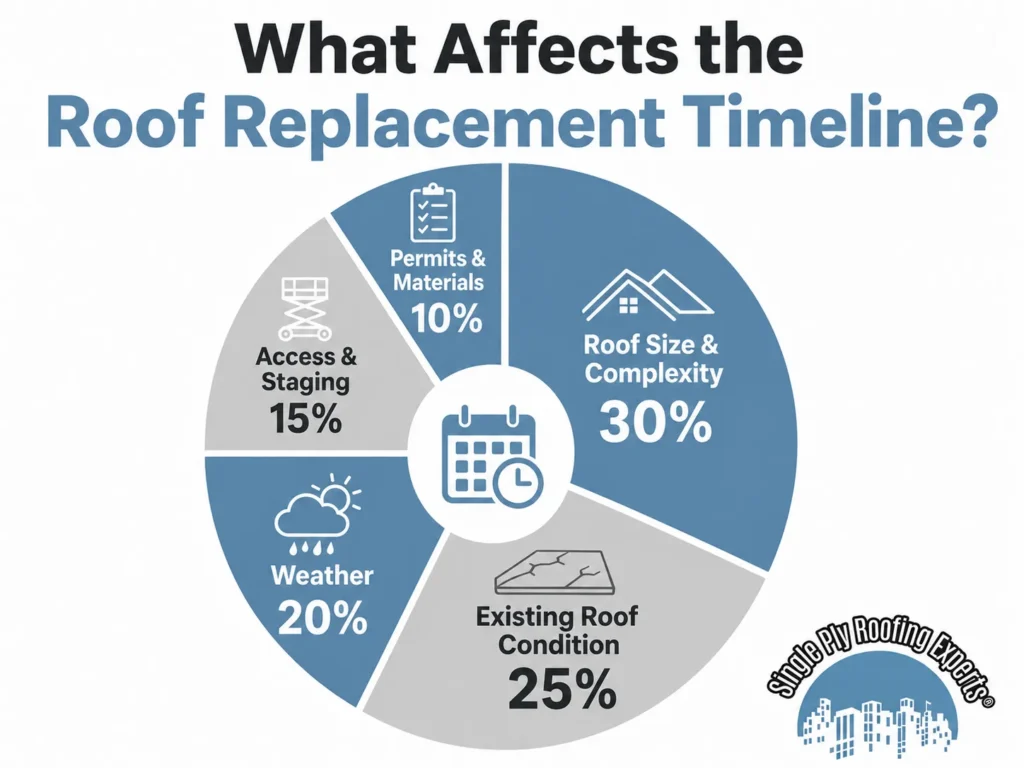
The actual time required depends on the property, but most well-planned projects move through preconstruction, active construction, and closeout before the roof replacement is truly complete.
Preconstruction Timeline
Preconstruction begins when the existing roof is evaluated. The contractor needs to understand what roofing system is present, how many layers exist, whether moisture has entered the assembly, what condition the insulation and deck are in, and whether drainage or flashing details need to change.
That information becomes the basis for the replacement scope. From there, the owner and contractor may need to review membrane options, insulation requirements, attachment methods, rooftop equipment, permits, access, material availability, staging, tenant restrictions, and project scheduling.
This phase is often overlooked because no membrane is being installed yet. However, it can have a major effect on the final project. A rushed or incomplete preconstruction process increases the chance that unexpected conditions will affect cost and scheduling later.
A useful roof replacement timeline should therefore begin with the condition of the existing roof, not with an arbitrary installation date.
Active Construction Timeline
Active construction begins once the site is prepared and crews mobilize. Depending on the project, this can include safety setup, staging, removal of the existing roof, disposal, substrate evaluation, insulation replacement, deck repairs, drainage improvements, new membrane installation, perimeter work, flashing, and penetration detailing.
Commercial projects are frequently divided into manageable work areas rather than exposing an entire roof at once. The crew needs to maintain weather protection while progressing through the roof, especially when the building remains occupied.
Production can vary considerably from one project to another. A large open warehouse roof with relatively few penetrations may allow efficient production, while a smaller building packed with HVAC curbs, pipes, drains, skylights, walls, and transitions may require considerably more detailed work.
Closeout Timeline
Roof replacement does not end when the final membrane sheet is installed. The closeout phase provides an opportunity to inspect the finished roof, address punch-list items, clean the work area, verify completed details, and organize project documentation.
Depending on the roofing system and project requirements, closeout may also involve additional inspections or manufacturer-related documentation. Property managers should allow for this stage when creating internal completion dates.
Treating closeout as part of the project rather than an afterthought helps ensure that the final roof is reviewed before the project is considered complete.
Commercial Roof Replacement Timeline From Start to Finish
The most useful way to understand a roof replacement timeline is to follow the project in the order it actually happens.
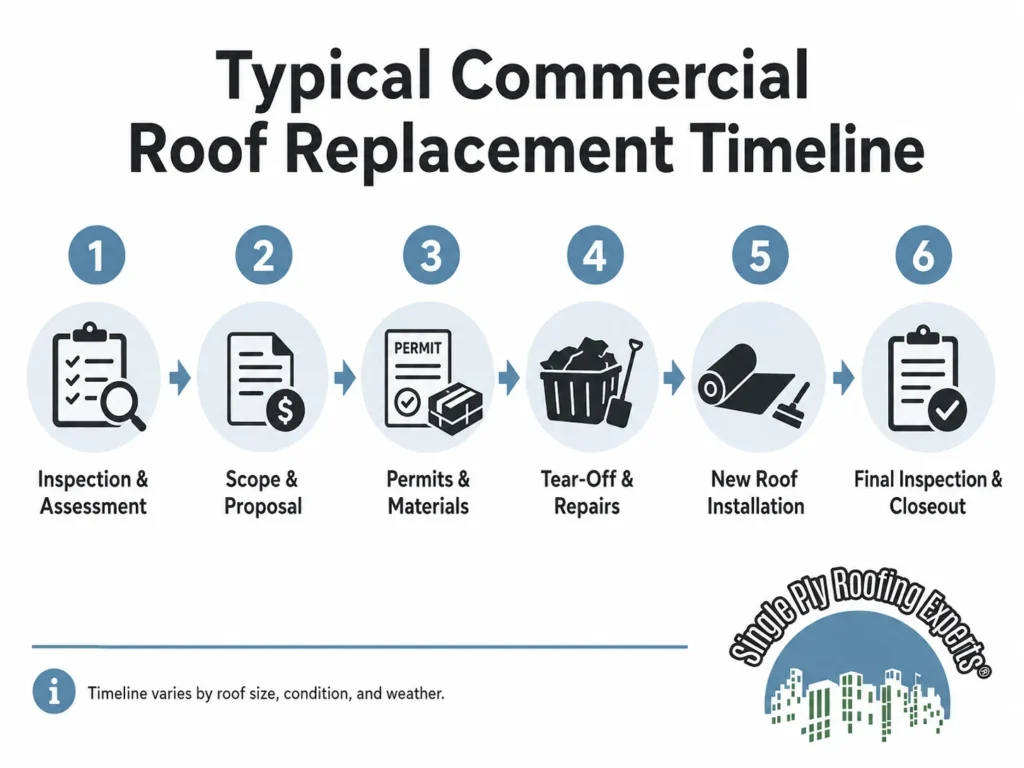
Each stage provides information that affects the next, which is why skipping diagnosis or planning in an effort to save time can create greater delays once construction begins.
Stage 1: Commercial Roof Inspection and Assessment
The process should begin with a professional assessment of the existing roof. The objective is not simply to confirm that the roof is old. The inspection should help identify why the roof is failing, where moisture may be entering, how drainage is functioning, and which portions of the assembly may require attention.
Membrane surfaces, seams, flashing, parapets, drains, scuppers, penetrations, equipment curbs, previous repairs, roof edges, and visible signs of moisture should all be considered.
A professional commercial roof inspection can provide the information needed to determine whether replacement is appropriate and what the eventual scope may involve.
Starting with good information makes every later scheduling decision more reliable.
Stage 2: Moisture Investigation and Roof Assembly Verification
A roof can look relatively uniform from above while hiding very different conditions underneath. Moisture may have entered the insulation in isolated areas, or previous repairs and reroofing work may have created multiple assemblies across the same building.
Where appropriate, moisture investigation, roof cuts, construction documents, historical records, or other diagnostic methods may be used to better understand the existing assembly.
This matters because the amount of wet insulation or damaged substrate discovered after demolition begins can change how quickly work progresses. Identifying as much of that condition as possible before construction helps reduce surprises.
Stage 3: Scope Development and Roofing System Selection
Once the existing condition is understood, the contractor can develop a more accurate scope. This is where decisions are made about tear-off, insulation, cover board, drainage, membrane type, attachment, flashing, perimeter conditions, and rooftop details.
The selected system should reflect the building rather than simply the material the owner is most familiar with. TPO, PVC, EPDM, modified bitumen, built-up roofing, coatings, and other low-slope solutions each have different applications and installation requirements.
The NRCA Roofing Guidelines provide industry technical information related to roof system materials, design, installation, codes, and standards. For an owner, the practical point is that roof replacement should be treated as a complete assembly decision rather than a membrane-only purchase.
Stage 4: Proposal Review and Contractor Selection
The proposal stage can affect the schedule more than many owners realize. A low price or short projected installation period is not useful if important scope items have been omitted.
Owners should understand whether the proposal includes removal, insulation, deck repairs, drainage corrections, perimeter work, flashing, rooftop penetrations, cleanup, inspections, and closeout. Exclusions should be equally clear.
A contractor should also explain how unforeseen conditions will be documented and handled. If damaged decking is uncovered, for example, the owner should already understand how that condition will be communicated and approved rather than creating a decision bottleneck in the middle of construction.
Stage 5: Permits, Materials, and Preconstruction Planning
Once the scope is approved, the project moves into logistical preparation. Depending on the property and jurisdiction, this may include permits, submittals, material orders, delivery coordination, equipment reservations, crane scheduling, staging plans, dumpsters, parking restrictions, and tenant notifications.
Material lead time can be especially important for projects with specific insulation thicknesses, membrane products, specialty components, or unique flashing requirements.
For occupied commercial properties, this is also the right time to agree on work hours, building access, delivery routes, sensitive areas, interior operations, and communication procedures.
Stage 6: Mobilization and Site Protection
Before demolition begins, the contractor needs to establish safe working conditions and protect the property.
Mobilization can include access equipment, safety systems, staging areas, ground protection, pedestrian controls, material storage, and designated debris routes. Different buildings require different approaches. A suburban warehouse with a large loading area presents very different logistics from a dense retail center or multifamily property.
Roofing safety must remain part of project planning rather than being sacrificed for production speed. OSHA provides specific roofing worker safety guidance addressing fall hazards and other risks associated with roofing operations.
A responsible schedule needs to allow roofing crews to perform the work safely.
Stage 7: Existing Roof Tear-Off
If complete removal is required, the crew begins taking off the existing roofing assembly in controlled work areas.
Tear-off speed depends on the number of existing layers, membrane type, attachment, insulation, deck, roof access, disposal procedures, and the presence of embedded or difficult-to-remove materials.
Crews also need to manage daily weather exposure. Opening more roof than can be responsibly addressed may increase water-intrusion risk, so production should be balanced with temporary protection and daily watertightness.
Stage 8: Roof Deck and Insulation Repairs
Once the old roof is removed, the underlying conditions become visible. This is often the stage where the most significant schedule changes occur.
Wet insulation may need to be removed. Deteriorated wood decking, corroded metal deck, damaged substrates, or other structural concerns may require repair before the new system can proceed.
These conditions are one reason a commercial roofing schedule should contain contingency rather than assume every square foot below the old membrane is ready for immediate installation.
Correcting the underlying problem may add time, but covering damaged components simply to preserve a deadline can undermine the purpose of replacing the roof.
Stage 9: Drainage and Slope Corrections
A new membrane should not automatically reproduce existing drainage problems.
If the roof has recurring ponding, settled insulation, inadequate slope, poorly performing drains, or other drainage issues, replacement may provide an opportunity to improve how water moves across the roof.
This can involve tapered insulation, crickets, drain work, scuppers, or other design changes depending on the building.
Drainage improvements can extend the scope, but they may also provide greater lifecycle value than installing a new membrane over the same unresolved condition.
Stage 10: New Roofing System Installation
After the substrate and insulation are ready, installation of the new roofing assembly begins.
The sequence depends on the selected system. Single-ply membranes may involve mechanically attached, adhered, or other approved assemblies, along with seam welding or system-specific seam treatment. Modified bitumen may involve multiple layers and different approved application methods. Built-up systems have their own multi-ply construction process.
Large open roof areas can often progress faster than detail-intensive sections. The field membrane is only part of the work, and the contractor still needs to properly complete edges, penetrations, transitions, and drainage areas.
Stage 11: Flashing, Penetrations, and Rooftop Equipment
The more transitions a roof contains, the more detailing the project requires.
HVAC curbs, exhausts, pipes, conduits, skylights, drains, scuppers, parapets, expansion areas, equipment supports, roof hatches, and adjoining walls interrupt the open field of the membrane.
Each condition needs to be incorporated into the waterproofing system. A relatively small roof containing numerous details can therefore take longer than its square footage suggests.
This is one reason commercial replacement schedules should be built from roof complexity as well as roof size.
Stage 12: Final Inspection, Punch List, and Cleanup
Once installation is substantially complete, the project enters final review.
The contractor should inspect seams, flashings, penetrations, perimeter conditions, drains, completed details, and other critical areas. Items requiring correction should be handled through a punch list before closeout.
The property should also be cleared of roofing debris, packaging, temporary materials, and construction equipment.
Final documentation can then be organized according to the project requirements so the owner has a clear record of what was completed.
What Factors Affect a Commercial Roof Replacement Timeline?
No two buildings create exactly the same roof replacement timeline. Even two properties with similar square footage can require very different schedules once demolition, access, drainage, rooftop congestion, business operations, and hidden conditions are considered.
Roof Size and Layout
Square footage is an obvious scheduling factor because larger roofs contain more material and require more labor. However, size should never be viewed by itself.
A large rectangular warehouse with long uninterrupted roof areas can allow consistent production. A smaller roof divided by walls, elevation changes, equipment, drains, and penetrations can involve far more labor per square foot.
When comparing schedules, owners should therefore ask how the contractor has accounted for both area and complexity.
Full Tear-Off vs. Roof Recover
A complete tear-off adds demolition, loading, disposal, deck exposure, and substrate work to the project.
A suitable recover may reduce some of that activity because portions of the existing assembly remain in place. However, not every roof is a candidate for recover, and the decision should not be made solely because it appears faster.
Existing moisture, roof layers, substrate condition, code requirements, attachment considerations, and the proposed new system all need to be evaluated before deciding which approach is appropriate.
Existing Roof Condition
The condition below the visible membrane can have a major effect on production.
If the existing roof is generally dry and the deck is sound, crews may proceed predictably after removal. If widespread moisture, damaged insulation, corrosion, deteriorated decking, or numerous previous patches are found, additional work may be necessary.
Condition assessment is therefore one of the best ways to improve schedule accuracy before work begins.
Roofing System
Roofing systems use different materials, attachment methods, seam technologies, and installation sequences.
A single-ply membrane project may progress differently from modified bitumen or built-up roofing. Insulation and cover-board requirements also influence labor independently of the surface membrane.
System selection should focus on the needs of the building first. Installation speed is useful, but it should not override performance, compatibility, detailing, or lifecycle considerations.
Roof Access and Building Height
Material has to reach the roof, old roofing has to leave it, and crews need safe access throughout the project.
Buildings with convenient loading areas and straightforward access may support efficient staging. Dense urban properties, shopping centers, hotels, multifamily communities, or buildings with restricted parking can create more complicated logistics.
Cranes, lifts, dumpsters, traffic control, pedestrian protection, and delivery scheduling can all influence the daily production rate.
HVAC Units and Roof Penetrations
Mechanical equipment makes the roof more complex because membrane work must be integrated around curbs, pipes, conduits, supports, drains, exhausts, and other openings.
Commercial buildings may also need their HVAC systems to remain operational during construction. That can require coordination between roofing crews, facility personnel, and mechanical contractors.
The schedule needs to accommodate those details rather than treating the roof as an empty surface.
Drainage Improvements
Drainage corrections can add work to the replacement project, but leaving a known ponding or slope problem unresolved may compromise the value of the new roof.
Tapered insulation, crickets, drain modifications, scuppers, and other improvements should be identified as early as practical.
If drainage changes are added after construction begins, material and labor requirements may affect the original schedule.
Permitting and Inspections
Roof replacement requirements vary by jurisdiction and project type.
Permitting, documentation, inspections, and related administrative steps should be built into the preconstruction schedule rather than treated as unexpected delays.
Property teams planning around tenant dates, capital budgets, or seasonal operations should avoid assuming mobilization can occur immediately after approving a proposal.
Weather
Roofing is highly exposed construction work, so weather remains one of the most important schedule variables.
Rain can stop tear-off or membrane installation. Strong wind can make certain rooftop operations unsafe. Extreme heat can affect workers, materials, adhesives, and the hours during which work can reasonably proceed.
A responsible contractor should adjust operations when conditions could compromise safety or installation quality.
Material Availability
A roof is an assembly of multiple components, not only a membrane.
Insulation, cover boards, fasteners, adhesives, flashings, edge materials, drains, accessories, and specialty components may all need to arrive before the corresponding portion of work can proceed.
Good procurement planning helps keep those materials aligned with the construction sequence.
How Roof Size Affects the Replacement Timeline
The roof replacement timeline generally increases as square footage increases, but roof size does not determine duration on its own. Layout, access, mechanical equipment, roof height, occupied areas, and the amount of detailing can make a smaller project more time-intensive than a much larger open roof.
Small Commercial Roofs
Small commercial roofs may appear simple because there is less surface area, but they can have disproportionately high detail density.
A neighborhood retail building, small office, restaurant, or compact multifamily property may contain HVAC units, vents, drains, parapet walls, exhaust systems, and difficult staging conditions across a relatively small roof.
The amount of field membrane may be limited, while the amount of detailed flashing work remains significant.
Mid-Sized Commercial Roofs
Mid-sized properties often require more deliberate phasing because several building functions may be affected at once.
Office buildings, shopping centers, multifamily properties, and commercial facilities may need work areas coordinated around parking, customer access, employees, residents, deliveries, and mechanical equipment.
The project may move efficiently, but communication becomes increasingly important as more stakeholders are affected.
Large Warehouse and Industrial Roofs
Large roofs create significant material and labor demands, but their open geometry can sometimes support efficient production.
Warehouses and distribution facilities may allow crews to create large, repeatable work zones with relatively few interruptions.
The challenge shifts toward material staging, equipment access, weather exposure, phasing, safety, and maintaining operations across a large property.
How Roofing Material Affects the Timeline
The selected roof system influences the roof replacement timeline because different materials require different attachment, seam, layer, flashing, and installation procedures. System choice should still be based on the needs of the property rather than selecting whichever product appears fastest to install.
TPO Roof Replacement Timeline
TPO is a thermoplastic single-ply membrane commonly used on commercial flat and low-slope roofs.
Depending on the specified assembly, installation can involve insulation, cover board, attachment or adhesive, membrane positioning, heat-welded seams, flashing, penetrations, perimeter details, and inspection.
Open roof areas can progress efficiently, while equipment-heavy sections require considerably more detailing.
PVC Roof Replacement Timeline
PVC is another thermoplastic single-ply roofing system, and many of its general installation stages resemble those of other heat-welded membrane systems.
The actual schedule still depends on the specified assembly, attachment method, roof layout, insulation, penetrations, and project conditions.
Applications involving unusual building use or rooftop exposure should be evaluated as complete system decisions rather than merely comparing installation speed.
EPDM Roof Replacement Timeline
EPDM is a synthetic rubber membrane used on many low-slope roof applications.
Sheet installation, attachment or adhesion, seam treatment, perimeter work, penetrations, and flashing all contribute to the schedule.
Large membrane sheets may reduce the number of field seams in certain configurations, but roof geometry and detailing remain important production factors.
Modified Bitumen Roof Replacement Timeline
Modified bitumen systems can use APP or SBS membranes and may be designed with multiple layers.
Depending on the system, installation can involve base sheets, insulation, cap sheets, adhesives, self-adhered products, heat application, or other approved methods.
Multi-layer construction and extensive detail work can affect production, particularly when the project includes complete tear-off or replacement of underlying components.
Built-Up Roofing Replacement Timeline
Built-up roofing typically involves multiple plies and asphaltic components that create the finished roof assembly.
The number of layers and application sequence can result in different production requirements from single-ply roofing.
The existing building, deck, insulation, access, tear-off, and rooftop details may still have as much effect on total project duration as the membrane type itself.
Can a Business Stay Open During Commercial Roof Replacement?
For many property owners, the roof replacement timeline matters because the building still needs to operate underneath it.
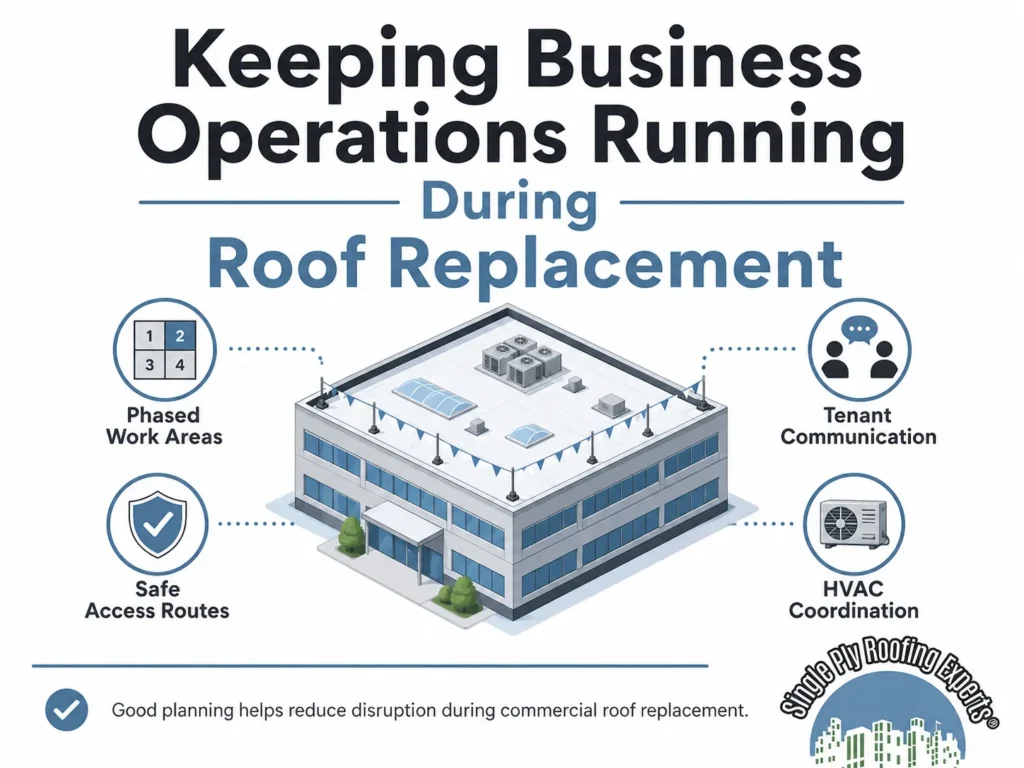
Commercial roof work can often be phased around active facilities, but the ability to remain open depends on the building type, scope, safety requirements, noise, access, HVAC coordination, and how effectively the work is planned.
How Phased Roof Replacement Works
Instead of removing the entire roof at once, commercial roofing projects are often divided into work areas.
Crews can progress section by section while maintaining protection over the rest of the building. This approach can make it easier to coordinate work around occupied areas and changing weather.
Phasing may extend the calendar compared with working without operational restrictions, but it can substantially reduce disruption for tenants and building operations.
Noise During Tear-Off and Installation
Roof removal can create noise inside the building, particularly where the roof deck transmits vibration.
Office meetings, classrooms, hospitality environments, healthcare activities, retail operations, and certain production processes may be sensitive to noise.
When those conditions are identified during preconstruction, louder activities can sometimes be scheduled around critical periods rather than creating unexpected disruption.
HVAC and Air Intake Coordination
Roofing work frequently takes place around HVAC equipment, exhaust systems, and air intakes.
Certain project activities may create odors, dust, or temporary access restrictions that require coordination with facility personnel.
Understanding where air intakes are located and how the building is occupied helps contractors and property managers plan work areas more carefully.
Parking, Deliveries, and Material Staging
Commercial roof replacement affects the ground level as well as the rooftop.
Cranes, lifts, dumpsters, roofing deliveries, debris removal, and material staging may temporarily occupy parking or loading areas.
Properties with constant customer traffic or scheduled deliveries should map these logistics before mobilization so roofing work does not unnecessarily interfere with normal access.
Tenant and Employee Communication
A good communication plan reduces confusion.
Tenants, residents, staff, or operations teams may need advance notice about work areas, temporary parking changes, noise, access restrictions, or expected working hours.
Clear communication does not make the construction disappear, but it allows building users to plan around it rather than react to it.
What Can Delay a Commercial Roof Replacement?
Every roof replacement timeline should include some allowance for conditions that cannot be predicted with complete certainty. Weather and hidden deterioration are common examples, but materials, equipment, permits, drainage discoveries, and delayed owner decisions can also interrupt progress.
Hidden Wet Insulation
Water can migrate within a roof assembly and affect areas beyond the visible leak location.
When saturated insulation is discovered during tear-off, additional material may need to be removed and replaced before the new roof can continue.
Preconstruction moisture investigation can reduce the uncertainty, but some conditions may only become fully visible after the existing roofing is opened.
Unexpected Roof Deck Damage
The roof deck is a critical substrate for the new assembly.
If tear-off exposes deterioration, corrosion, damaged wood, or other conditions that affect the deck’s ability to support the roof system, repairs may become necessary.
Skipping those repairs simply to maintain the original schedule can create much greater problems later.
Drainage Problems
Unexpected drainage conditions can also change the project scope.
Settled areas, damaged drains, ineffective scuppers, inadequate slope, or concealed conditions around drainage components may require adjustments before the roof is completed.
Addressing drainage while the roof is being replaced can be more practical than knowingly transferring the same problem to a new membrane.
Severe or Unsafe Weather
A schedule should never require crews to install roofing during conditions that make the work unsafe or compromise the system.
Rain, high winds, extreme heat, and other conditions may require work to stop or shift to different tasks.
Property managers should view weather contingency as part of responsible project planning rather than poor scheduling.
Material or Equipment Delays
Roofing projects may depend on deliveries from multiple suppliers as well as cranes, lifts, dumpsters, and other equipment.
If a specialty material or piece of equipment is unavailable, certain phases may need to move.
Ordering project-specific materials early and confirming critical equipment dates can reduce this risk.
Change Orders and Slow Decisions
An unforeseen condition does not necessarily have to create a long delay. The delay often grows when no one knows who can approve the additional work.
Property owners should establish decision authority before construction begins.
If wet insulation or damaged decking is exposed, the project team should already have a process for documenting the condition, evaluating the solution, approving the work, and continuing construction.
Tear-Off vs. Recover: Which Takes Longer?
The choice between complete removal and recover can have a substantial impact on the roof replacement timeline. A recover can reduce demolition under suitable conditions, while tear-off creates direct access to the existing deck and damaged components. The correct approach depends on the existing roof and project requirements rather than speed alone.
Full Tear-Off Replacement
Complete tear-off removes the existing roofing materials required by the project scope and exposes the underlying assembly.
This creates additional demolition, disposal, labor, and staging, but it also provides the opportunity to inspect components that were previously concealed.
If the existing roof contains widespread moisture or unsuitable materials, tear-off may be necessary to create a sound foundation for the new system.
Roof Recover
A recover places a new roof system over an existing assembly when conditions and requirements allow it.
Reducing demolition can simplify certain portions of the project, but the existing roof still requires careful evaluation.
Moisture, attachment, roof layers, insulation, code requirements, drainage, and compatibility all need to be considered before assuming a recover is appropriate.
Why the Fastest Option Is Not Necessarily the Best Option
Project duration matters because roofing construction affects business operations and budgets, but installation speed should not become the primary design criterion.
A quicker solution that fails to address existing moisture, damaged decking, drainage, or compatibility may create a poor long-term outcome.
The better question is which approach creates a reliable roof while controlling disruption as effectively as practical.
How Commercial Property Type Changes the Roofing Schedule
A roof replacement timeline should reflect how the property operates below the roof. Warehouses, retail centers, multifamily communities, offices, industrial facilities, restaurants, and hospitality properties can have very different scheduling constraints even when their roofs are similar in size.
Warehouses and Distribution Centers
Warehouse roofs may offer large open work areas, but the buildings often contain active loading operations, employees, inventory, and rooftop mechanical equipment.
Roofing logistics should be coordinated around truck routes, loading docks, staging areas, and critical interior operations.
Large square footage also increases the importance of phasing and weather planning.
Retail Centers
Retail properties must consider customer access, parking, tenant operating hours, deliveries, and storefront activity.
A roofing contractor may need to phase staging areas or adjust work around particularly busy periods.
Communication among the property manager, tenants, and contractor becomes an important part of keeping the project organized.
Multifamily and HOA Properties
Multifamily projects bring residents directly into the construction environment.
Noise, parking, pedestrian routes, debris control, rooftop access, and resident communication need to be managed carefully.
If multiple buildings are involved, the project may be phased building by building so the property can maintain normal operations around active work areas.
Office Buildings
Office environments can be particularly sensitive to noise and HVAC interruptions.
Tear-off above meeting rooms or occupied work areas may need to be scheduled around business activities.
Ground-level staging should also avoid unnecessarily disrupting staff and visitors.
Industrial Facilities
Industrial properties can require detailed coordination around production, exhaust equipment, process systems, restricted areas, and specialized rooftop conditions.
Some facilities may have areas that cannot be interrupted during normal operations.
Those requirements should be incorporated into the schedule before roofing work begins.
Restaurants and Hospitality Properties
Restaurants and hotels need to balance construction with continuous customer experience.
Kitchen exhaust systems, rooftop equipment, entrances, guest areas, odor control, deliveries, and parking may all affect scheduling.
A phased plan can help keep roofing activity separated from the most sensitive operating periods.
Planning a Commercial Roof Replacement in California, Arizona, and Nevada
Climate and local project conditions should be built into the roof replacement timeline for properties in California, Arizona, and Nevada. These states share many warm-weather roofing challenges, but local temperature patterns, seasonal storms, coastal exposure, elevation, and jurisdictional requirements can differ considerably from one market to another.
Scheduling Around Heat
Flat roofs can become significantly hotter than the surrounding air because they receive direct solar exposure for much of the day.
Extreme rooftop heat affects worker safety, material handling, productivity, and in some cases application conditions.
Hot-weather scheduling may therefore involve earlier working hours, additional safety measures, or changes in production planning rather than simply assuming every daylight hour is equally productive.
Planning Around Seasonal Rain and Storm Windows
Warm climates still require weather contingency.
California properties may experience different seasonal patterns from Arizona or Nevada, while individual cities and elevations can have their own conditions.
A project schedule should be based on the local forecast and actual jobsite conditions rather than broad regional assumptions.
Material Storage and Rooftop Conditions
Direct sun and high temperatures can affect how certain roofing materials, adhesives, and accessories need to be stored and handled.
Materials should remain protected according to applicable product requirements before they are installed.
Good staging keeps the project moving without sacrificing material condition simply for convenience.
Why Local Conditions Belong in the Schedule
A commercial roofing schedule should reflect more than the number of crew members and square feet.
Local weather patterns, access, permitting, building use, roof exposure, and product requirements influence when and how work can proceed.
That is why a schedule developed after examining the actual property is more useful than a generic regional estimate.
How to Reduce Delays Before the Project Begins
One of the best ways to improve a roof replacement timeline is to solve foreseeable problems before mobilization. Early diagnosis, clear scope, material planning, access coordination, and defined decision-making can prevent avoidable pauses once the building is partially under construction.
Schedule a Detailed Roof Inspection Early
Waiting until the roof is actively failing can force the replacement into an emergency schedule.
An earlier inspection gives the owner time to understand the condition, compare options, plan capital expenditure, and coordinate the work around business needs.
It can also reveal whether repair remains practical or whether replacement planning should begin.
Investigate Moisture Before Bidding
Where moisture is suspected, additional investigation may help clarify the likely amount of damaged material before the final scope is established.
Better information can improve both budget and schedule planning.
No diagnostic method removes every uncertainty, but reducing unknowns before tear-off helps the owner make more informed decisions.
Define the Scope Before Comparing Prices
Contractor proposals are difficult to compare when they describe different projects.
One contractor may include insulation replacement, drainage work, and detailed flashing while another excludes them.
Defining the intended scope makes schedule comparisons more meaningful because the contractors are pricing and planning a similar level of work.
Confirm Building Access and Staging
Owners should identify where crews can access the roof, where materials can be loaded, where dumpsters can be placed, and which parking or loading areas can temporarily support construction.
Resolving these issues after crews arrive can lose valuable production time.
Dense or occupied properties benefit especially from advance logistics planning.
Coordinate With Tenants and Operations Teams
Important dates should be identified early.
A retailer may have major sales periods. An office may host large meetings. A warehouse may have inventory events. A hotel may experience peak occupancy.
When the contractor knows those constraints in advance, phasing and noisy work can be planned around them more effectively.
Build Contingency Into the Schedule
A schedule with no flexibility assumes the roof contains no surprises and the weather will remain perfect.
Commercial construction rarely provides that level of certainty.
A realistic schedule acknowledges possible weather interruption, hidden conditions, and owner decisions without automatically assuming the project will be delayed.
What Should Be Included in a Commercial Roofing Project Schedule?
A useful roof replacement timeline should be documented clearly enough that the property team knows what is expected before, during, and after construction. The schedule does not need to predict every hour, but it should identify major milestones and responsibilities.
Start and Target Completion Dates
The schedule should establish the planned mobilization window and target completion period.
These dates help building management coordinate tenants, staff, deliveries, parking, and other contractors.
They should still be understood within the project’s weather and unforeseen-condition provisions.
Preconstruction Milestones
Important preconstruction steps can include material procurement, permits, submittals, equipment scheduling, owner meetings, tenant notifications, and staging preparation.
Listing those steps makes it easier to see why the project has not necessarily “started late” simply because roof installation has not begun.
Roof Work Phases
For phased projects, the schedule should show how work will move across the property.
This may be organized by roof area, building, elevation, or another logical sequence.
Clear phasing also helps facility personnel know which areas may experience noise or access restrictions on a given day.
Weather Contingency
The project team should understand how weather-related decisions will be made and communicated.
A roofing contractor cannot control rain or wind, but communication can prevent uncertainty about when work will resume.
Occupied-Building Phasing
Occupied buildings deserve explicit planning.
The schedule should identify sensitive areas, access requirements, work-hour restrictions, and any coordination needed around tenants, residents, staff, customers, or equipment.
Communication Responsibilities
Property managers should know who the day-to-day roofing contact is and how meaningful schedule changes will be communicated.
Likewise, the contractor should know which owner representative has authority to make project decisions.
Clear responsibility reduces delays when quick action is needed.
Final Inspection and Closeout
The schedule should include inspection, correction of punch-list items, cleanup, and documentation rather than treating installation of the final membrane sheet as the end date.
This provides a more accurate picture of when the property can consider the roofing project complete.
How to Compare Contractor Timelines Without Choosing the Wrong Bid
A short roof replacement timeline can sound attractive, but a schedule is only useful when it reflects the actual scope and resources committed to the project. Owners should compare how each contractor plans to achieve the timeline rather than automatically selecting the shortest number of days.
Ask What Is Included in the Timeline
A contractor may be describing only active installation while another includes tear-off, repairs, inspections, and closeout.
Ask where the schedule begins and where it ends.
This single question can reveal why two proposals appear to offer very different project durations.
Ask How Much Roofing Will Be Open at One Time
The contractor should be able to explain how work areas will be managed and protected.
Opening large areas may increase production under ideal conditions but can also increase weather exposure.
The best approach depends on the roof, crew, system, and conditions rather than maximizing exposed area.
Ask What Happens if Wet Insulation Is Found
The contractor should explain how unforeseen moisture will be documented, how replacement quantities are determined, and how owner approval will be handled.
A defined process helps the team respond quickly rather than leaving an open roof while administrative decisions are made.
Ask About Crew Size and Project Management
A schedule depends on the resources actually assigned to the project.
Owners should understand who will manage the work, who communicates progress, and whether crew levels are appropriate for the proposed production plan.
This is particularly important for large or multi-building projects.
Ask How Weather Delays Are Communicated
Weather can interrupt a well-planned roofing schedule.
What distinguishes an organized project is how quickly the owner understands what changed, which areas remain protected, and when work is expected to resume.
Transparent communication matters more than pretending weather will never affect construction.
Ask for a Phasing Plan on Occupied Properties
If the building remains open, the proposal should explain how roofing activity will move through the site.
This is especially useful for retail, office, multifamily, hospitality, industrial, and other properties where roofing work intersects with daily operations.
How Seasonal Business Calendars Affect Roof Replacement Planning
The best roof replacement timeline is not always the earliest available construction date. For many commercial properties, scheduling around the building’s own operational calendar can reduce disruption and make the project easier to manage.
Plan Around Peak Business Periods
Retailers, hotels, restaurants, warehouses, schools, offices, and other businesses often have periods when disruption is especially costly.
A retail center may want to avoid major holiday shopping periods. A hotel may have high-occupancy seasons. A distribution facility may have major shipping windows.
Identifying those dates before proposals are finalized gives the roofing contractor more flexibility to develop appropriate phasing.
Coordinate With Other Capital Projects
Roof replacement may overlap with HVAC upgrades, solar work, exterior renovations, tenant improvements, structural work, or other capital projects.
Poorly sequenced work can result in a newly installed roof being disturbed shortly after completion.
Whenever possible, the property team should coordinate rooftop trades so penetrations, equipment supports, electrical work, and roof details are planned in the correct order.
Avoid Waiting Until the Roof Becomes an Emergency
An emergency leak removes many of the scheduling options available during a planned replacement.
Material selection becomes more urgent, temporary repairs may be required, and the owner may need to approve work during an inconvenient operating period.
Beginning replacement planning while the existing roof is still manageable creates more control over timing, budgeting, system selection, and contractor availability.
What Property Managers Should Prepare Before Requesting a Roofing Timeline
A more accurate roof replacement timeline becomes possible when the contractor has meaningful information about the property. Owners and facility managers do not need to diagnose the roof themselves, but supplying available records and operational constraints can improve early planning.
Existing Roof Information
If available, provide previous roofing proposals, warranties, maintenance records, repair invoices, drawings, specifications, or information about when the current roof was installed.
Even incomplete records can help identify what the contractor needs to verify during inspection.
Do not assume older records are fully accurate. They should support the field investigation, not replace it.
Known Leak and Repair History
Recurring leak locations can reveal areas that deserve closer evaluation.
Facility teams often know whether certain drains, walls, equipment curbs, or building sections have created repeated problems.
Sharing that history helps the contractor look beyond what is visible during a single dry-weather inspection.
Building Operating Restrictions
Tell the roofing contractor about work-hour limits, noise-sensitive spaces, delivery schedules, tenant restrictions, parking requirements, security procedures, roof-access rules, and areas that cannot be interrupted.
These constraints may affect production, but discovering them before construction is far better than discovering them after crews are mobilized.
Upcoming Rooftop Work
If HVAC units, solar equipment, exhaust systems, communications equipment, or other rooftop components will soon be replaced or modified, the roofing contractor should know.
Coordinating those projects can prevent unnecessary penetrations or repeated disturbance of the new roof.
Internal Decision-Making Process
Commercial roofing projects often involve several stakeholders, including ownership, asset management, facilities, property management, finance, tenants, consultants, and procurement teams.
Clarifying who approves scope changes and who receives project updates can prevent administrative delays once work begins.
Frequently Asked Questions About Commercial Roof Replacement Timelines
A roof replacement timeline varies from one property to another, but the following answers address the questions building owners and facility managers most commonly ask before planning a commercial reroofing project.
How Long Does a Commercial Roof Replacement Take?
There is no universal duration. Roof size, tear-off requirements, membrane system, insulation, deck condition, penetrations, access, weather, and building operations all influence the schedule. The total project timeline also includes planning and closeout, not only active installation.
How Long Does It Take to Replace a Commercial Flat Roof?
A commercial flat roof may require anything from a relatively straightforward phased installation to a much more involved replacement with demolition, substrate repairs, drainage work, and extensive detailing. A site inspection is needed before a reliable schedule can be developed.
Can My Business Stay Open During Roof Replacement?
Many commercial properties remain operational during roofing work. The project may be divided into phases and coordinated around entrances, parking, employees, tenants, customers, deliveries, HVAC systems, and noise-sensitive operations.
What Causes Commercial Roof Replacement Delays?
Common factors include weather, hidden wet insulation, damaged decking, drainage changes, permitting, specialty materials, equipment availability, difficult access, additional repairs, and delays in approving unforeseen work.
Does a Larger Commercial Roof Always Take Longer?
Not necessarily. A large open warehouse can sometimes support more efficient production than a smaller roof crowded with mechanical equipment, walls, drains, and penetrations. Complexity and access matter alongside square footage.
Does TPO Take Less Time to Install Than Modified Bitumen?
The membrane type affects installation, but total project duration also depends on tear-off, insulation, attachment, flashing, penetrations, access, roof condition, and repairs. Comparing membrane installation alone does not provide the complete project timeline.
Is a Roof Recover Faster Than Complete Tear-Off?
A suitable recover can reduce demolition, but not every roof qualifies. Existing moisture, roof layers, deck condition, attachment, code requirements, and system compatibility need to be evaluated before choosing that approach.
What Happens if Damaged Roof Decking Is Discovered?
The damaged area should be evaluated and an appropriate repair determined before the new roof continues over it. A well-planned contract should explain how unexpected deck repairs are documented, priced, and approved.
Can Commercial Roof Replacement Be Completed in Sections?
Yes, many commercial projects are phased into manageable work zones. This can help maintain building operations, limit exposed roof areas, coordinate tenants, and manage large properties more effectively.
How Far in Advance Should We Plan a Commercial Roof Replacement?
Planning should ideally begin before the existing roof becomes an emergency. Early inspection gives the owner more time to understand the condition, establish a budget, compare systems, coordinate operations, and select an appropriate construction window.
Does Weather Affect a Commercial Roof Replacement Schedule?
Yes. Rain, wind, heat, and other weather conditions can affect safety and installation. A responsible roofing schedule includes reasonable weather contingency rather than assuming every planned workday will be usable.
What Happens After the New Roof Is Installed?
The contractor should complete final review, punch-list work, cleanup, and required documentation. Depending on the project, additional inspection or manufacturer-related closeout steps may also be involved.
Conclusion: Plan Your Roof Replacement With Single Ply Roofing Experts
A successful roof replacement timeline begins with understanding the roof rather than choosing an arbitrary completion date. Inspection, moisture conditions, deck condition, insulation, drainage, membrane selection, access, building operations, rooftop equipment, weather, permitting, materials, and phasing all influence how a commercial roofing project should be scheduled.
The most dependable approach is to identify those factors before construction and create a scope that reflects the actual property. That gives owners better information for coordinating tenants, budgeting capital work, planning around operations, and evaluating contractor proposals. It also reduces the temptation to select a roofing approach solely because it promises the shortest installation window.
Single Ply Roofing Experts works with flat and low-slope roofing systems for commercial properties while also providing roofing solutions for residential flat and low-slope applications. For commercial building owners and property managers, our goal is to help determine what the existing roof needs, what conditions may affect replacement, and how the work can be planned with minimal unnecessary disruption. You can learn more about our commercial roofing services and the roof systems we work with.
For homeowners with flat or low-slope roof sections, additions, or similar roofing needs, Single Ply Roofing Experts also offers residential roofing services.
If your existing roof is leaking, aging, requiring repeated repairs, or approaching a planned replacement, the best next step is to establish its actual condition. From there, a realistic scope and roof replacement timeline can be developed around the building instead of relying on generic estimates.
Schedule a roof inspection with Single Ply Roofing Experts to start planning your replacement based on the condition of your property and the roofing system it actually needs.