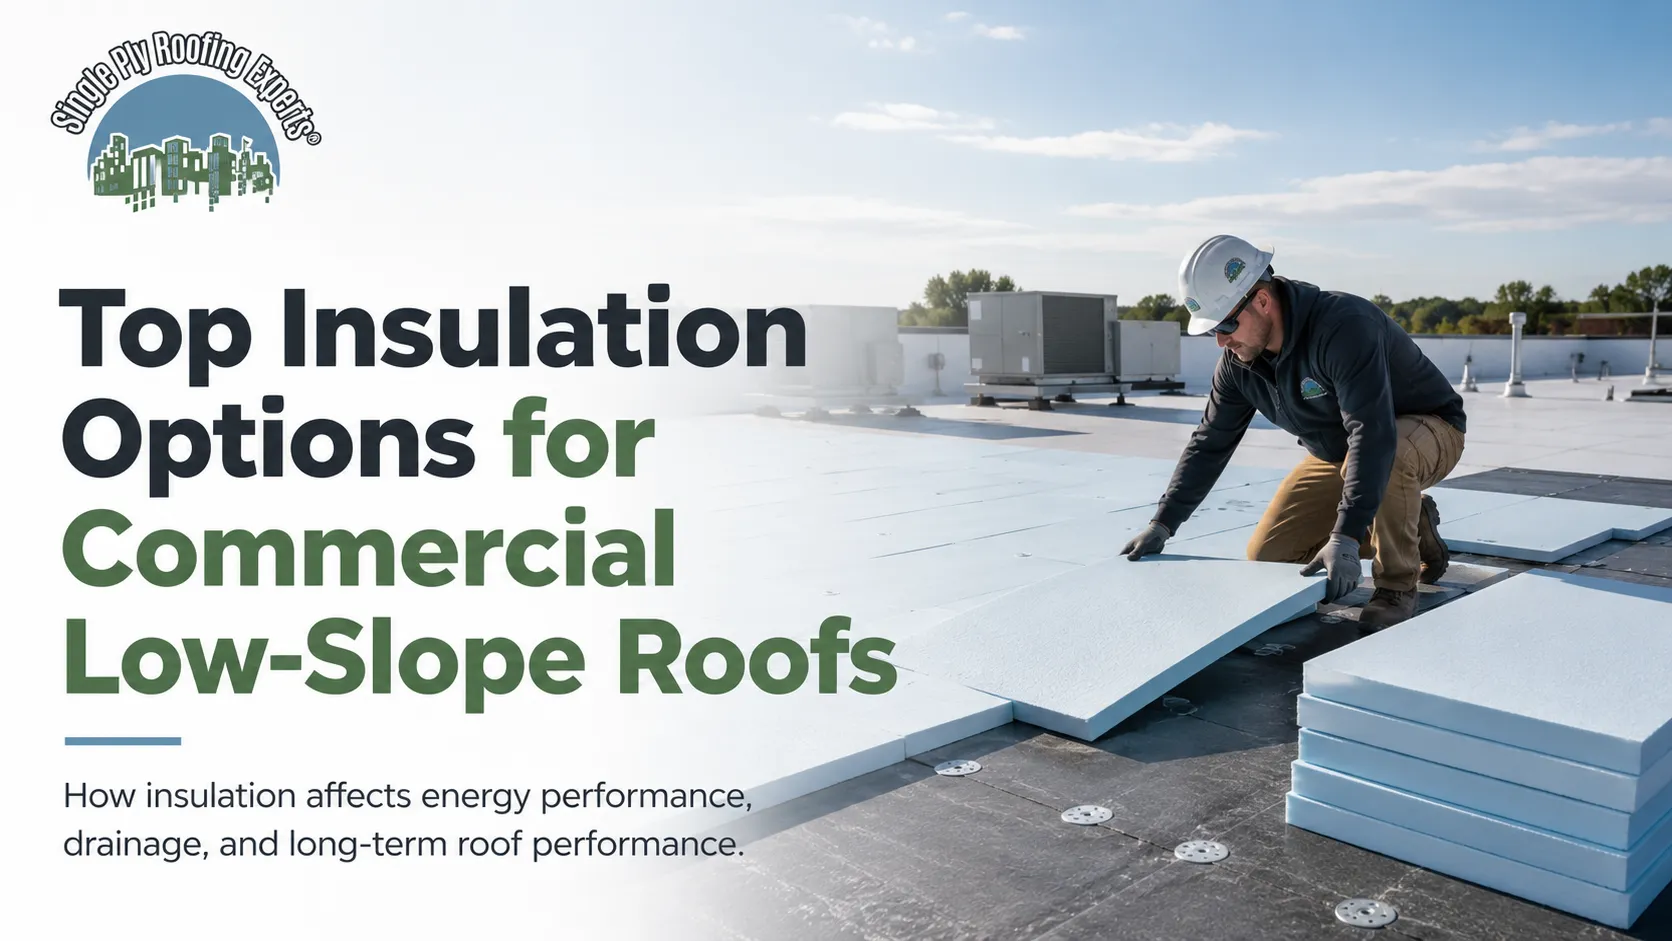
Insulation is one of the most important components of a commercial low-slope roof, even though it remains hidden beneath the waterproofing membrane. The right insulation can improve thermal performance, support the roofing assembly, help manage roof slope and drainage, and influence how the building responds to heat and changing exterior conditions.
For commercial property owners, choosing insulation is not simply a matter of selecting the product with the highest advertised R-value. Polyisocyanurate, expanded polystyrene, extruded polystyrene, mineral wool, and tapered insulation systems all have different characteristics that can make them better suited to specific buildings and roofing assemblies.
The correct choice depends on the roof deck, climate, membrane system, insulation thickness, moisture exposure, compressive requirements, drainage, rooftop equipment, energy-code requirements, and whether the project involves new construction, a recover, or complete replacement.
This guide explains the leading insulation options for commercial low-slope roofs and what building owners, facility managers, developers, and contractors should consider before selecting an assembly.
Why Insulation Matters in a Commercial Low-Slope Roof
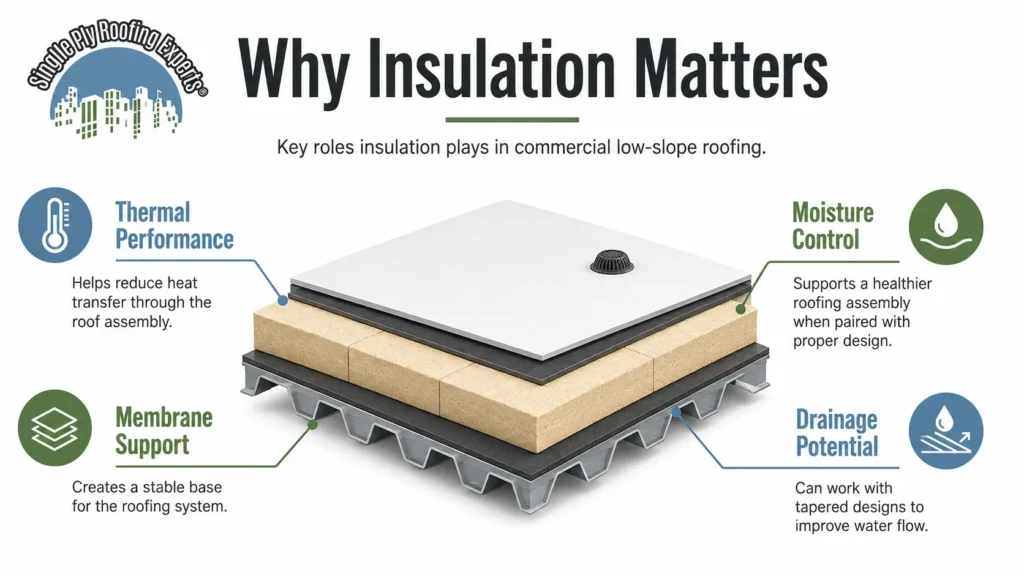
When comparing insulation options for commercial low-slope roofs, it is important to view insulation as part of the complete roofing assembly rather than as a separate energy-saving product. Its location and performance can influence interior comfort, rooftop temperature changes, membrane support, condensation management, drainage, and long-term roof performance.
Thermal Resistance and R-Value
R-value describes a material’s resistance to heat flow. In general, higher thermal resistance means less heat moves through the insulation under the conditions for which the product is rated.
However, the R-value printed on an insulation board should not be confused with the performance of the complete roof. Fasteners, gaps, joints, deck type, insulation layout, moisture, and other components can influence whole-roof thermal performance.
Commercial energy requirements also vary by climate zone and adopted local codes. Property owners planning a new roof or major replacement should therefore confirm the applicable requirements rather than relying on a universal insulation thickness. The International Energy Conservation Code commercial roof requirements provide useful context on above-deck roof insulation and climate-dependent thermal requirements.
Continuous Above-Deck Insulation
Many commercial low-slope roof assemblies use rigid insulation above the structural deck. This creates a more continuous thermal layer than insulation installed only between framing members.
Above-deck insulation also integrates naturally with many TPO, PVC, EPDM, and modified bitumen assemblies. The membrane may be installed over a cover board or compatible insulation substrate depending on the specified system.
What Are the Top Insulation Options for Commercial Low-Slope Roofs?
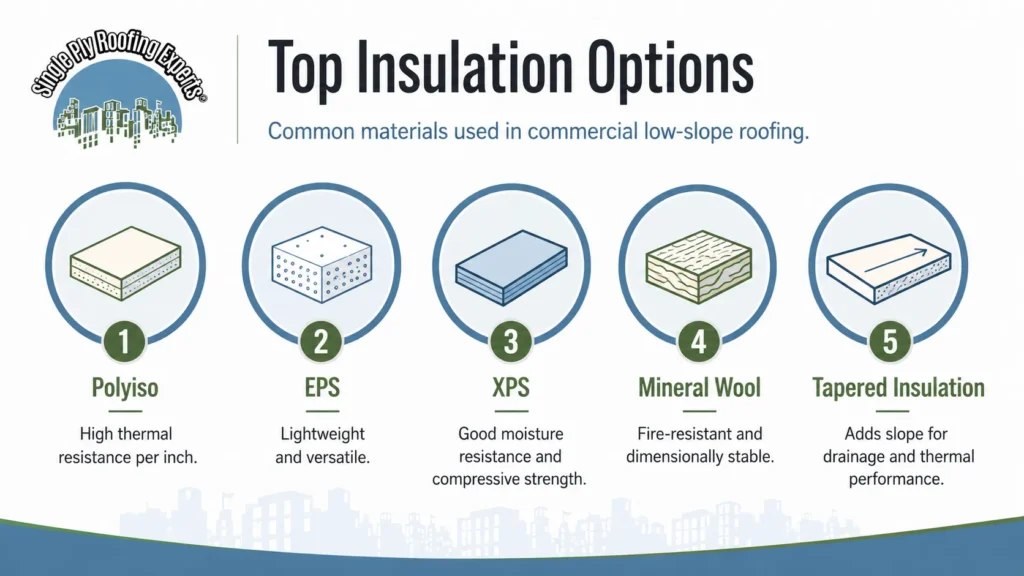
The leading insulation options for commercial low-slope roofs include polyisocyanurate, EPS, XPS, and mineral wool. Each has different thermal, moisture, compressive, thickness, fire-performance, and cost characteristics, so the best option depends on the building and complete roofing system.
| Insulation type | Primary advantage | Main consideration | Common use |
| Polyiso | High thermal resistance per inch | Performance and product selection should match climate and assembly | Very common commercial low-slope roofs |
| EPS | Lightweight and versatile | More thickness may be needed for equivalent thermal targets | Roofing, tapered systems, reroofing |
| XPS | Strong moisture resistance and compressive options | Cost and system compatibility | Moisture-sensitive or high-compressive applications |
| Mineral wool | Fire resistance and dimensional stability | Heavier and often requires more thickness | Specialized commercial assemblies |
| Tapered insulation | Adds insulation while creating slope | Requires careful drainage and elevation design | Ponding correction and new roof design |
Polyisocyanurate Insulation
Polyisocyanurate, commonly called polyiso, is one of the most widely used rigid roof insulation materials in commercial low-slope construction.
Its major advantage is relatively high thermal resistance per inch, which can help achieve required roof performance without creating as much roof build-up as some lower-R-value materials.
Polyiso is available in multiple thicknesses and facer configurations and can be used beneath many common commercial membrane systems. Multiple insulation layers are often installed with offset joints to improve continuity.
Property owners researching insulation options for commercial low-slope roofs will commonly encounter polyiso because it fits a wide range of new construction and replacement assemblies.
Polyiso should still be selected according to the actual design. Climate, temperature performance, compressive strength, attachment, cover-board use, roof traffic, and manufacturer requirements all matter.
Expanded Polystyrene (EPS)
EPS is a lightweight rigid foam insulation that can be manufactured in different densities and thicknesses.
One advantage of EPS is design flexibility. It can be manufactured into large blocks and shaped into tapered pieces, making it useful where the roofing project needs both thermal insulation and improved slope.
Compared with higher-R-value-per-inch materials, a greater EPS thickness may be necessary to meet the same thermal target. That added thickness can affect curbs, parapets, drains, door thresholds, flashing, and other roof elevations.
EPS can be a practical option, but membrane compatibility and approved assembly requirements should always be confirmed.
Extruded Polystyrene (XPS)
XPS is another rigid foam insulation, produced through an extrusion process that creates a relatively closed-cell structure.
It is often considered where moisture resistance and compressive performance are important. Different XPS products are available for different applications, so the design should account for compressive requirements, roof configuration, membrane compatibility, and the product’s intended use.
XPS should not automatically replace polyiso or EPS simply because moisture is a concern. The entire roof assembly, including vapor control, drainage, waterproofing, and exposure, needs to be considered.
Mineral Wool Roof Insulation
Rigid mineral wool insulation provides a different performance profile from foam plastics. Depending on the product, it can offer fire resistance, dimensional stability, and vapor-open characteristics.
It may be appropriate in specialized commercial roof assemblies where fire performance, temperature resistance, or other design requirements are particularly important.
Mineral wool boards can be heavier and may require greater thickness to achieve the same thermal target as some rigid foam products. Structural capacity, fastening, membrane support, compressive strength, and roof-system approval should therefore be considered.
Tapered Insulation for Drainage and Thermal Performance
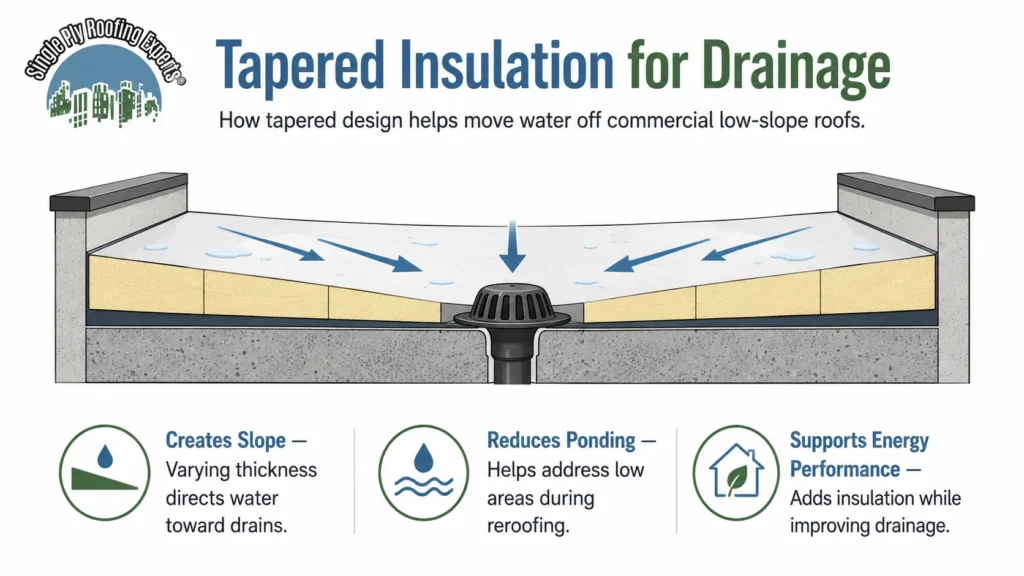
Among insulation options for commercial low-slope roofs, tapered insulation is especially valuable because it can solve two problems at the same time: providing thermal resistance and creating slope toward drains or scuppers. This can be useful on roofs with inadequate slope or recurring ponding areas.
How Tapered Insulation Works
Tapered insulation boards vary in thickness so the finished roofing surface gradually directs water toward drainage points.
A tapered design can create primary slopes, saddles, or crickets around rooftop conditions where water otherwise tends to collect.
The exact layout should be designed around roof dimensions, drains, scuppers, parapets, equipment curbs, existing elevations, and required minimum insulation thickness.
Correcting Ponding During Roof Replacement
Roof replacement creates an opportunity to address drainage rather than reproducing the same low areas beneath a new membrane.
A properly designed tapered system can help move water away from problem areas, but it may also raise portions of the roof. That can affect perimeter flashing, equipment curbs, doors, and drainage components.
For this reason, tapered insulation should be designed as part of the complete commercial flat roofing system, not treated as an isolated material purchase.
How Insulation Works With TPO, PVC, EPDM, and Modified Bitumen
When evaluating insulation options for commercial low-slope roofs, the insulation must be compatible with the waterproofing system installed above it. TPO, PVC, EPDM, and modified bitumen may all use above-deck insulation, but attachment, cover boards, adhesives, membrane type, and manufacturer requirements affect the final assembly.
Single-Ply Membrane Assemblies
TPO, PVC, and EPDM are commonly installed over rigid insulation and, where specified, a cover board.
The membrane may be mechanically attached or fully adhered depending on the system design. Fastener patterns, adhesives, cover-board selection, wind requirements, deck type, and roof zones can all influence how the insulation package is constructed.
The insulation should provide a stable substrate while also meeting thermal and project requirements.
Modified Bitumen Assemblies
Modified bitumen can also be installed over insulated commercial roof assemblies.
Because modified bitumen systems may use different application methods and multiple layers, the insulation and cover-board selection needs to suit the specific assembly.
Installation method, surface temperature, attachment, fire considerations, roof deck, and manufacturer requirements should be reviewed before finalizing materials.
Why Multi-Layer Insulation and Cover Boards Matter
A well-designed package of insulation options for commercial low-slope roofs often uses more than one layer instead of relying on a single thick board. Multiple layers can improve continuity, while a cover board can provide a tougher substrate immediately below the membrane.
Staggered Insulation Joints
When multiple insulation layers are installed, the joints can be offset so the seams in one layer do not align directly with those beneath it.
This reduces continuous gaps through the insulation package and can improve the continuity of the thermal layer.
The exact layer thicknesses should follow the roof design and approved system rather than an arbitrary rule.
The Building America low-slope roof guidance provides additional technical context on layered rigid insulation and cover-board construction in low-slope assemblies.
Cover Boards Protect the Assembly
A cover board sits above the primary insulation and beneath the membrane in many commercial roof systems.
Its primary role is usually protection and substrate stability rather than serving as the main thermal layer. Depending on the board, it can improve resistance to rooftop traffic, construction activity, hail-related stress, or concentrated loads.
Commercial roofs with frequent HVAC servicing or other rooftop operations may benefit particularly from a carefully selected cover board.
How Climate Affects Commercial Roof Insulation Selection
Climate should influence insulation options for commercial low-slope roofs because insulation performance interacts with exterior temperature, solar exposure, interior conditioning, moisture movement, and applicable energy requirements. California, Arizona, and Nevada also contain different climate zones, so one insulation specification should not automatically be applied across every project.
Hot Inland and Desert Conditions
In hot climates, roof insulation can reduce heat transfer from the roof toward conditioned interior spaces.
However, insulation should be considered together with membrane reflectivity, air conditioning loads, roof color, air sealing, deck conditions, and overall building-envelope performance.
More insulation is not automatically the correct solution if the roof also contains moisture, drainage problems, or inadequate details.
Moisture and Vapor Control Still Matter
Hot or dry outdoor conditions do not eliminate moisture concerns.
Interior humidity, conditioned indoor spaces, vapor drive, air leakage, and temperature differences across the assembly can still create condensation risk.
The location and need for vapor-control layers should therefore be determined by climate, occupancy, roof construction, and project design rather than assuming every commercial roof needs the same vapor barrier.
How Roof Deck Type Changes the Insulation Choice
One factor sometimes overlooked when comparing insulation options for commercial low-slope roofs is the structural deck beneath them. Steel, concrete, and wood decks behave differently and can influence fastening, vapor control, moisture evaluation, attachment, and the overall insulation configuration.
Steel and Concrete Roof Decks
Steel decks are common in warehouses and other commercial properties. Insulation is often installed continuously above the deck, helping reduce thermal paths through the metal structure.
Concrete decks behave differently because concrete can contain and transmit moisture. Existing moisture conditions and the proposed vapor-control strategy should be evaluated before installing a new roof assembly.
Wood Roof Decks
Wood decks appear in some commercial buildings as well as residential flat and low-slope construction.
Persistent moisture can damage wood substrates, so deck condition should be confirmed before covering the surface with new insulation.
If deterioration is found, the damaged substrate should be addressed before the new assembly proceeds.
How Solar Panels and Rooftop Equipment Affect Insulation Planning
Modern insulation options for commercial low-slope roofs should also be evaluated against what will sit on the roof after installation. HVAC equipment, walkways, solar arrays, pipes, curbs, and other service loads can influence compressive requirements, cover-board selection, roof elevations, and future access.
HVAC Curbs and Equipment Height
Adding thicker insulation can raise the finished roof surface.
That means existing HVAC curbs, pipes, vents, roof hatches, and flashing details may need modification to maintain appropriate heights and waterproofing.
These details should be planned before insulation is installed rather than corrected afterward.
Solar and Increased Rooftop Traffic
Solar projects introduce racking, support points, electrical components, installers, and future service traffic.
If solar is planned, the roofing and insulation system should be coordinated with the solar design so drains remain accessible and concentrated loading is properly considered.
A suitable cover board and defined walk paths can also help protect areas that will receive regular service traffic.
What Happens to Wet Insulation During Roof Replacement?
Existing moisture is a critical factor when selecting insulation options for commercial low-slope roofs during reroofing. New insulation should not simply be placed over an unknown assembly without understanding whether moisture has entered the existing roof.
Wet Insulation Can Reduce Performance
Insulation that has absorbed significant moisture may no longer perform as intended and can contribute to deterioration elsewhere in the assembly.
Moisture may also be more widespread than the visible interior leak location suggests.
For that reason, roof condition and moisture should be evaluated before deciding which existing components can remain.
Inspection Before Replacement or Recover
A roof inspection can help identify visible deterioration, drainage problems, membrane damage, flashing failures, and signs that further moisture investigation may be appropriate.
Single Ply Roofing Experts’ commercial roof inspection services provide a practical starting point when existing insulation condition is uncertain.
Whether the project becomes a repair, recover, or complete replacement should depend on actual conditions rather than simply choosing the least disruptive option.
How Much Does Commercial Roof Insulation Cost?
The cost of insulation options for commercial low-slope roofs depends on more than the price of individual boards. Insulation type, required thickness, roof area, taper design, multiple layers, cover boards, roof access, demolition, deck repairs, drainage work, and membrane selection all affect the installed cost.
Thickness and Roof Elevations Affect Labor
Increasing insulation thickness may require adjustments around drains, curbs, parapets, roof edges, penetrations, doors, and other transitions.
Tapered systems also require more detailed design and layout than installing uniform insulation across an open roof.
These costs should be compared with the long-term goal of creating a roof assembly that manages heat, water, traffic, and building operations effectively.
Lowest Material Cost Is Not Always Best Value
Choosing insulation solely on unit price can create problems if the material does not fit the membrane system, thermal requirement, rooftop traffic, moisture conditions, or deck.
The better comparison considers the complete installed assembly and how easily the roof can be maintained during its service life.
Frequently Asked Questions About Commercial Low-Slope Roof Insulation
Property owners evaluating insulation options for commercial low-slope roofs often have similar questions about R-value, polyiso, tapered systems, moisture, and reroofing. These concise answers provide a practical starting point.
What Is the Most Common Insulation for Commercial Low-Slope Roofs?
Polyiso is widely used in commercial low-slope assemblies because it provides strong thermal resistance per inch and is compatible with many roofing systems. The correct product still depends on climate, membrane, deck, attachment, and project requirements.
Is Polyiso Better Than EPS?
Not universally. Polyiso generally provides more thermal resistance per inch, while EPS offers flexibility in thickness, density, and tapered configurations. Roof height, thermal targets, cost, moisture exposure, and system compatibility determine which is more suitable.
Is XPS Good for Commercial Flat Roofs?
XPS can be useful where moisture resistance or specific compressive characteristics are priorities. It should be used only where it is compatible with the proposed roof assembly and membrane system.
What Is Tapered Roof Insulation?
Tapered insulation consists of boards manufactured or arranged with changing thicknesses so they create slope toward drains or scuppers while contributing thermal resistance.
Does More Insulation Always Mean a Better Roof?
No. Insulation thickness needs to meet energy, building, membrane, moisture, roof-height, and drainage requirements. Adding thickness without considering curbs, flashings, vapor control, or existing conditions can create other problems.
Can Wet Roof Insulation Stay in Place?
That depends on the material, extent of moisture, roof design, and project requirements. Significant wet insulation often requires removal, but the roof should be evaluated before deciding what can remain.
Does a Commercial Flat Roof Need a Cover Board?
Not every assembly is identical, but cover boards are commonly used to provide a stable and more durable substrate beneath commercial membranes. Their need depends on the specified roof system and exposure.
Can Commercial Roof Insulation Improve Drainage?
Yes. A properly designed tapered insulation system can create slope that helps direct water toward drains and scuppers.
Conclusion
The best insulation options for commercial low-slope roofs depend on far more than R-value. Polyiso, EPS, XPS, mineral wool, tapered insulation, multiple insulation layers, and cover boards each solve different design problems. The roof deck, membrane, drainage, climate, rooftop equipment, moisture condition, project budget, and applicable requirements need to be considered together.
For a new commercial roof, the goal is to build an insulation package that supports thermal performance, drainage, membrane stability, and long-term maintenance. During replacement, the first priority should be understanding the existing roof so wet insulation, damaged decking, drainage problems, or poor details are not simply buried beneath new materials.
Single Ply Roofing Experts installs and services flat and low-slope roofing systems for commercial properties across California, Arizona, and Nevada. Our commercial roofing services include flat and single-ply roof systems, installation, inspection, repair, and replacement, allowing the insulation strategy to be considered alongside the waterproofing system rather than as a separate decision.
If you are planning a new low-slope roof, replacing an aging system, correcting ponding, or trying to determine whether existing insulation is wet or inadequate, start with a professional evaluation of the complete roof assembly.