
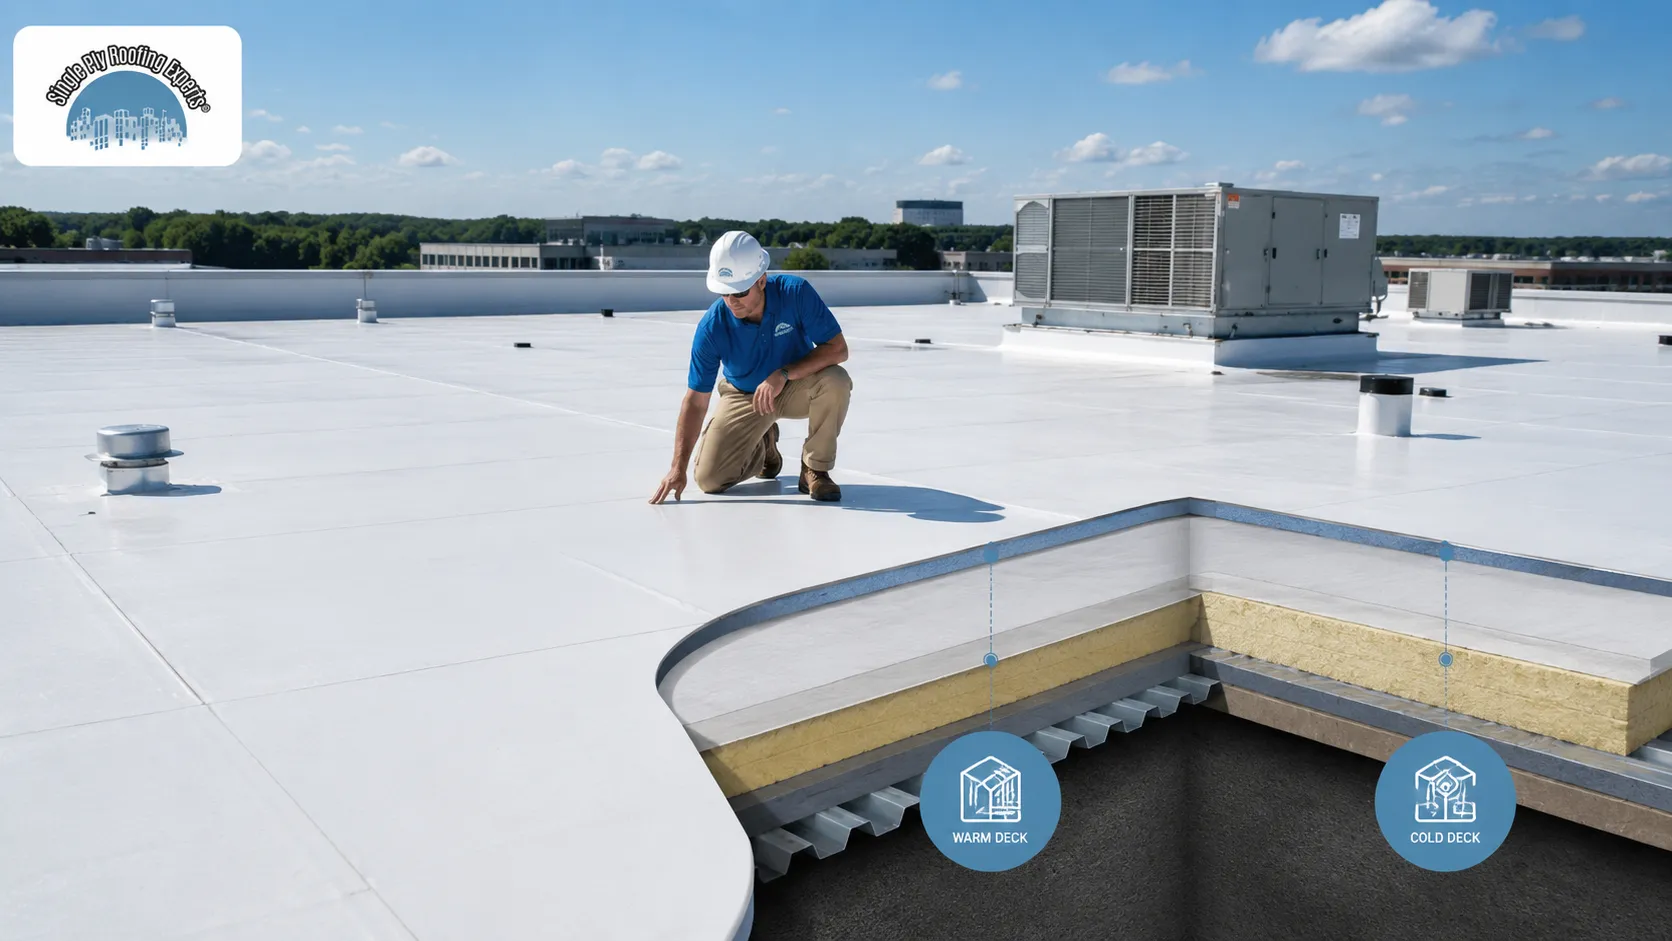
The main difference between warm deck vs cold deck flat roofs is where the insulation sits in relation to the structural roof deck. In a warm deck assembly, insulation is installed above the structural deck and below the waterproof roofing system. In a traditional cold deck assembly, insulation is positioned below the deck, often within or beneath the framing, leaving the deck closer to exterior temperature.
That difference may sound minor, but it changes how heat and moisture move through the roof. Insulation position can influence condensation risk, thermal bridging, ventilation, roof height, drainage design, reroofing options, and long-term energy performance.
For a commercial building owner, choosing between the two should not be reduced to “warm roofs are better” or “cold roofs are cheaper.” Building use, roof deck, interior humidity, climate, existing construction, waterproofing membrane, drainage, and applicable code requirements all need to be considered.
Understanding the entire roof assembly is especially important when planning a replacement. The membrane visible from the outside is only one component of a flat roof. What happens underneath it can have just as much influence on performance.
What Is the Difference Between a Warm Deck and a Cold Deck Flat Roof?
When comparing warm deck vs cold deck flat roofs, insulation location is the defining difference. A warm deck keeps the structural deck on the warmer side of the insulation, while a cold deck leaves the structural deck closer to outside temperatures.
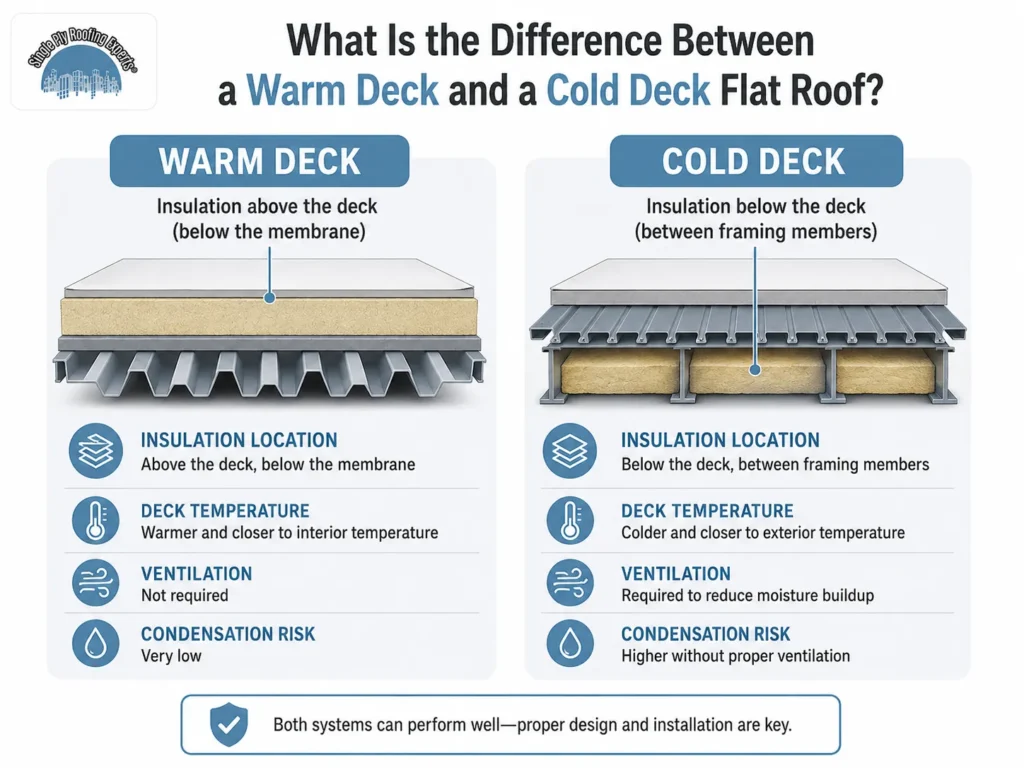
That change affects moisture behavior, ventilation requirements, and thermal continuity.
| Feature | Warm Deck Flat Roof | Cold Deck Flat Roof |
| Insulation location | Above structural deck | Below deck or between framing |
| Deck temperature | Closer to interior conditions | Closer to exterior conditions |
| Thermal continuity | Easier to make continuous | More interruptions from framing possible |
| Ventilation | Typically not dependent on a ventilated roof cavity | May require designed ventilation depending on assembly |
| Condensation sensitivity | Can reduce deck condensation risk when correctly designed | More sensitive to air leakage and moisture reaching a cold deck |
| Roof build-up | Often increases exterior roof height | May reduce exterior build-up |
| Reroofing | Insulation can often be addressed from rooftop | Cavity conditions may be harder to access |
| Commercial use | Very common concept in compact low-slope assemblies | More project-specific |
Warm Deck in Simple Terms
A warm deck roof places continuous or near-continuous insulation above the structural roof deck. The waterproof membrane is then installed as part of the assembly above that insulation.
Because the deck is kept closer to the conditioned side of the building, its temperature can remain more stable than a deck left outside the main insulation layer.
Cold Deck in Simple Terms
A cold deck roof places insulation below the roof deck, usually inside the framing zone or beneath it.
The deck therefore experiences temperatures closer to outdoor conditions. Warm, moisture-laden interior air must be carefully controlled so it does not reach a sufficiently cold surface and condense inside the roof assembly.
How Is a Warm Deck Flat Roof Built?
In warm deck vs cold deck flat roofs, the warm deck configuration is particularly relevant to commercial low-slope roofing because the insulation can form a relatively continuous thermal layer above the structural deck.
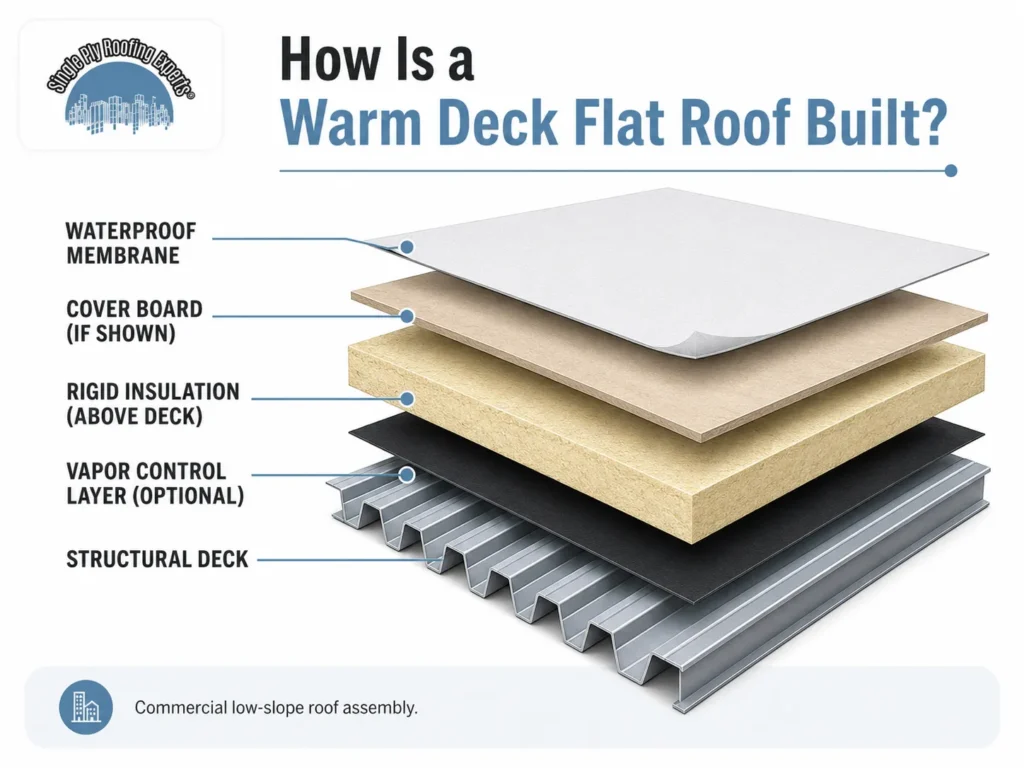
The exact assembly still varies according to deck, membrane, building use, climate, and project specifications.
Structural Deck and Moisture Control
The structural deck may be steel, concrete, wood, or another approved substrate depending on the building.
Above or near the deck, an air or vapor-control layer may be required depending on climate and interior moisture conditions. That decision should be designed for the specific assembly rather than assuming every roof needs the same vapor barrier in the same location.
NRCA discusses the relationship between above-deck insulation, dew-point temperature, vapor-control placement, drains, curbs, and penetrations in its guidance on vapor retarders and roof condensation.
Continuous Insulation and Roofing Membrane
Rigid insulation is commonly installed above the deck in commercial low-slope construction. Multiple layers may be used, and joints can be offset to improve continuity.
A cover board may also be included where the specified roofing assembly calls for one. Above those layers sits the waterproofing system, which may be TPO, PVC, EPDM, modified bitumen, or another compatible roof system.
The U.S. Department of Energy’s commercial roof insulation guidance notes the value of continuous rigid insulation above flat-roof decks and explains how framing interruptions can otherwise contribute to thermal bridging.
How Is a Cold Deck Flat Roof Built?
With warm deck vs cold deck flat roofs, cold deck construction moves the primary insulation layer below the structural deck. This may preserve exterior roof height, but it makes air movement, moisture control, and deck temperature more important design concerns.
Insulation Below the Deck
Insulation may be placed between joists or framing members or installed beneath the structural roof deck.
Because structural members can interrupt that insulation layer, the whole-roof thermal performance may be different from the nominal R-value printed on the insulation itself.
This is one reason assembly performance should be considered rather than simply comparing insulation thickness.
Ventilation and Air Sealing
Some traditional cold-deck assemblies rely on a ventilated space above the insulation and below the deck.
That sounds straightforward, but achieving dependable airflow across a shallow flat-roof cavity can be challenging when framing, walls, penetrations, blocking, equipment, or previous alterations interrupt the path.
Air sealing is equally important. Interior moisture carried by uncontrolled air leakage can reach colder roof components much faster than moisture moving through materials by vapor diffusion alone.
Condensation and Thermal Bridging in Warm Deck vs. Cold Deck Roofs
One of the most important issues in warm deck vs cold deck flat roofs is how each assembly manages temperature and moisture.
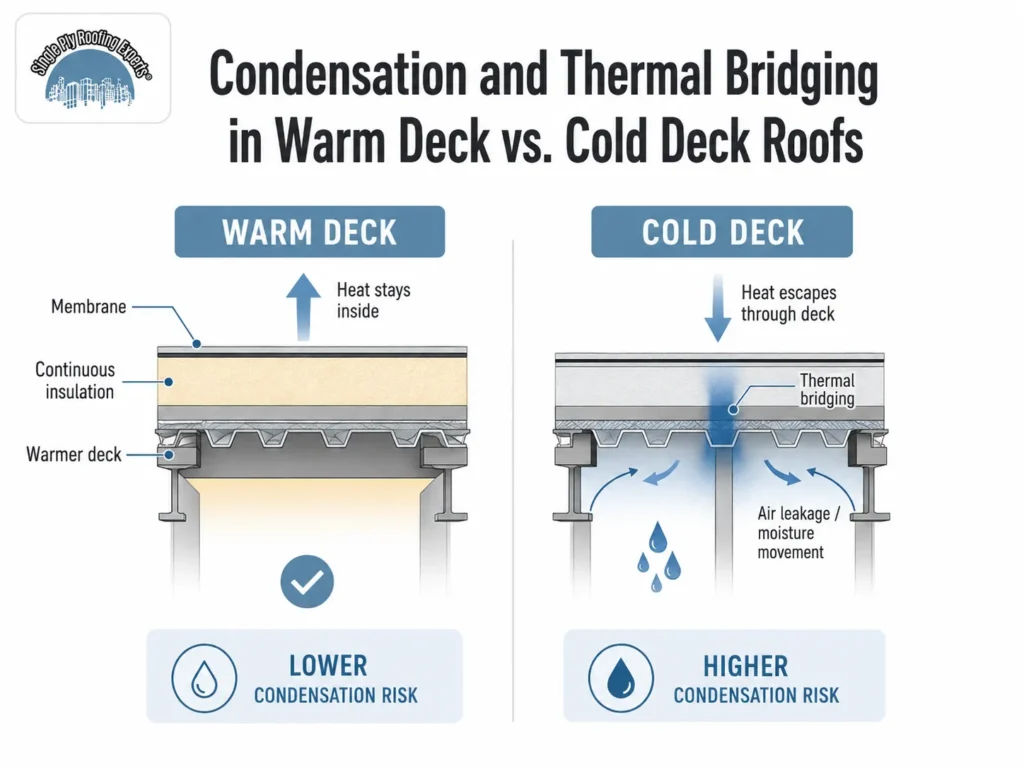
Condensation problems can remain hidden inside a roof long before they produce an obvious interior leak.
Why Condensation Can Form Inside a Roof
Warm interior air can carry water vapor toward colder parts of the building enclosure. If that moisture reaches a surface below its dew-point temperature, condensation may occur.
Inside a roof, that can contribute to wet insulation, corrosion, deterioration of wood components, reduced thermal performance, or other moisture-related damage.
A warm deck does not make condensation impossible, but keeping the structural deck warmer can reduce one important condensation mechanism when the assembly is properly designed.
Thermal Bridging and Continuous Insulation
Thermal bridging occurs where relatively conductive materials create paths around or through insulation.
Framing members, fasteners, gaps, and other roof components can influence total heat flow. Continuous above-deck insulation can reduce some of these interruptions because the insulation layer extends across the structural roof plane rather than existing only between framing members.
That is why nominal R-value and whole-roof performance should not be treated as exactly the same thing.
Does a Warm Deck Flat Roof Need Ventilation?
A common question when comparing warm deck vs cold deck flat roofs is whether both assemblies need a ventilated cavity. Conventional commercial warm-deck assemblies generally do not depend on the same type of ventilation cavity associated with traditional cold-deck construction, but that does not eliminate the need for proper air and moisture control.
Why Cold Deck Ventilation Can Be Difficult
A cold deck needs the intended ventilation pathway to remain continuous enough to function.
On a flat roof, the cavity may be interrupted by framing, blocking, parapets, skylights, drains, mechanical penetrations, or building modifications. Simply adding a vent at one location does not prove that the entire roof cavity receives useful airflow.
When an existing cold roof is showing moisture problems, the cause should be investigated rather than assuming that installing another vent will automatically solve it.
Warm Deck vs. Cold Deck for Commercial Flat Roofs
For commercial buildings, warm deck vs cold deck flat roofs should be evaluated in the context of large roof areas, rooftop equipment, HVAC loads, occupied interiors, insulation continuity, drainage, and future replacement planning.
Warehouses, Retail, and Office Properties
Warehouses often have large structural decks where above-deck insulation can create a continuous roof assembly over a broad area.
Retail and office buildings may place greater emphasis on conditioned interior comfort, HVAC performance, occupied-building disruption, and rooftop equipment. In these properties, roof curbs, drains, penetrations, and transitions need to work with the insulation strategy.
Property owners considering a new assembly can review Single Ply Roofing Experts’ commercial flat roofing services for the waterproofing and insulation side of the project.
Multifamily and Other Occupied Buildings
Multifamily and HOA properties can present additional concerns because moisture or thermal problems may affect occupied units directly below the roof.
Recurring ceiling staining or condensation should not automatically be blamed on the membrane. Roof leaks, air leakage, interior humidity, insulation, ventilation, and deck conditions can produce similar symptoms.
A proper diagnosis matters before committing to a roofing solution.
How Warm Deck Construction Works With TPO, PVC, EPDM, and Modified Bitumen
An important point in warm deck vs cold deck flat roofs is that “warm deck” describes the insulation and roof-assembly configuration, while TPO, PVC, EPDM, and modified bitumen describe waterproofing materials. They are not competing terms.
Single-Ply Membranes Over Above-Deck Insulation
TPO, PVC, and EPDM can be incorporated into roof assemblies containing above-deck insulation when the specified system, attachment, cover board, insulation, and deck are compatible.
The exact configuration depends on the membrane manufacturer, fastening or adhesion method, wind requirements, building conditions, and warranty specifications.
Single Ply Roofing Experts works with multiple commercial membrane systems, which can be reviewed through its single-ply roofing services.
Modified Bitumen and Tapered Insulation
Modified bitumen can also be part of an insulated warm-deck assembly when properly designed.
Tapered insulation is especially useful on commercial roofs because it can contribute to thermal resistance while also creating slope toward drains or scuppers.
This can allow a reroofing project to address both insulation and drainage instead of placing a new membrane over existing ponding areas.
Common Problems With Cold Deck Flat Roofs
When evaluating warm deck vs cold deck flat roofs, cold deck construction should not automatically be labeled defective. Properly designed systems can perform, but failures are more likely when ventilation, air sealing, insulation, or moisture management do not match the building.
Moisture, Wet Insulation, and Deck Deterioration
If warm interior air reaches a cold deck repeatedly, moisture can accumulate where it is difficult to see.
Over time, insulation may become wet, metal components may corrode, or wood materials may deteriorate. Wet insulation also performs differently from dry insulation, which can further affect temperatures within the assembly.
An inspection becomes particularly important when a property has recurring moisture stains without an obvious membrane defect.
Can a Cold Deck Be Converted to a Warm Deck?
In some buildings, roof replacement provides an opportunity to reconsider where the insulation belongs.
A conversion may involve removing unsuitable or wet materials, evaluating the structural deck, installing insulation above the deck, and rebuilding flashing and perimeter details to accommodate the increased roof height.
It is not simply a matter of placing boards on top of the old roof. Existing moisture, deck condition, roof layers, drainage, curbs, and code requirements need to be evaluated first.
Warm Deck vs. Cold Deck Cost and Lifecycle Considerations
Cost comparisons for warm deck vs cold deck flat roofs should consider the whole project rather than insulation material alone. Roof size, demolition, deck condition, insulation thickness, drainage, membrane selection, penetrations, access, and occupied-building logistics can all change the final price.
Why Build-Up Height Can Affect Cost
Adding insulation above a deck can raise the finished roof elevation.
That may require changes around parapets, doors, equipment curbs, skylights, perimeter edges, drains, and flashing transitions. These details can have a greater effect on project cost than the insulation boards themselves.
Consider Lifecycle Value, Not Only Initial Price
A lower upfront cost does not always mean a lower long-term cost.
A roof assembly that develops recurring moisture problems, requires difficult cavity repairs, or performs poorly thermally may create costs that are not visible in the initial proposal.
The goal should be a roof assembly that fits the building’s actual conditions and can be maintained over time.
How Roof Deck Material Changes the Warm vs. Cold Deck Decision
Roof-deck material is an additional factor in warm deck vs cold deck flat roofs that is often overlooked in generic comparisons. Steel, concrete, and wood decks respond differently to moisture, fastening, heat flow, and concealed deterioration.
Steel, Concrete, and Wood Decks Behave Differently
Steel roof decks are common on commercial buildings and can conduct heat readily, making insulation continuity important. Corrosion can also become a concern where persistent moisture reaches the deck.
Concrete has different moisture-storage and drying characteristics and may require different attachment or vapor-control strategies.
Wood decks and framing can be vulnerable to prolonged moisture exposure and decay. Existing wood construction therefore deserves careful evaluation when condensation or hidden leakage is suspected.
The deck should be identified before insulation and membrane decisions are finalized.
How Rooftop Equipment and Solar Affect the Roof Assembly
Another practical issue in warm deck vs cold deck flat roofs is what happens above the membrane after construction. Commercial roofs often carry HVAC units, vents, piping, walkways, or solar equipment that interact with insulation, drainage, and maintenance access.
HVAC Curbs and Penetrations
Above-deck insulation changes the height relationship between the finished roof and rooftop equipment.
Curbs and penetrations need enough height and correctly integrated flashing to remain watertight after insulation thickness changes. This becomes particularly important during a reroof where existing mechanical equipment remains in place.
Solar and Future Rooftop Work
Solar panels may remain on a roof for many years, so the underlying roofing and insulation system should be in suitable condition before the array is installed.
Drainage, membrane access, equipment paths, roof height, and future reroofing should all be considered during planning. A roofing system should not become difficult to maintain simply because rooftop equipment was designed without considering the roof underneath it.
Warm Deck vs. Cold Deck Flat Roofs in California, Arizona, and Nevada
For warm deck vs cold deck flat roofs in California, Arizona, and Nevada, regional climate matters, but the three states should not be treated as one identical design condition. Inland desert buildings, coastal properties, higher elevations, and conditioned commercial facilities can face very different heat and moisture conditions.
High Heat Does Not Eliminate Moisture Concerns
Strong solar exposure and high summer temperatures make roof insulation and thermal performance important across much of the Southwest.
However, dry exterior conditions do not eliminate condensation risk. Interior cooling can create temperature and vapor differences across the roof assembly, especially in buildings with high interior humidity or continuous air conditioning.
Building-Specific Design Matters
The appropriate insulation level, vapor-control strategy, membrane, and drainage design depend on the local climate zone, building use, deck, interior conditions, and applicable code.
A warehouse in Phoenix should not automatically receive the same roof assembly as a coastal multifamily building in California or a higher-elevation Nevada property.
Local conditions should be built into the roof design instead of added as an afterthought.
How Can You Tell Whether Your Existing Roof Is Warm Deck or Cold Deck?
Determining whether you have warm deck vs cold deck flat roofs is not always possible from the surface. Two buildings may both have white TPO membranes while using completely different insulation configurations below them.
Review Records and Inspect the Assembly
Original drawings, roofing proposals, specifications, warranty documents, and previous repair records may identify where the insulation is located.
When records are incomplete, a professional roof investigation may be needed to verify concealed layers and determine whether moisture is present.
Do not assume membrane type reveals the insulation strategy.
If the roof is leaking, undergoing replacement planning, or has unknown construction, Single Ply Roofing Experts’ roof inspection services can help evaluate the existing roof assembly and visible conditions.
Frequently Asked Questions About Warm Deck vs. Cold Deck Flat Roofs
These concise answers address some of the most common questions property owners have when comparing warm deck vs cold deck flat roofs.
What Is the Main Difference Between a Warm Deck and Cold Deck Flat Roof?
A warm deck places insulation above the structural roof deck. A cold deck places insulation below it or between framing members. That difference affects deck temperature, thermal bridging, ventilation, moisture control, and roof build-up.
Which Is Better for a Flat Roof?
Neither term alone determines quality. Warm-deck construction is common in commercial low-slope roofing because it can provide continuous above-deck insulation, but the right assembly depends on climate, building use, deck, moisture conditions, membrane, and code requirements.
Does a Warm Deck Roof Need Ventilation?
A conventional warm-deck commercial assembly generally does not depend on a ventilated cavity beneath the deck in the same way as a traditional cold deck. Air and vapor control still need to be designed properly.
Why Can a Cold Deck Develop Condensation?
The deck can become cold enough for interior moisture to condense if warm, humid air reaches it. Poor air sealing, inadequate ventilation, insulation gaps, and high interior moisture can increase that risk.
Can a Cold Deck Be Converted to a Warm Deck?
Potentially. Roof replacement may provide an opportunity to place insulation above the existing structural deck, but moisture, deck condition, roof height, drainage, flashings, and applicable requirements need to be evaluated first.
Can TPO Be Used on a Warm Deck Roof?
Yes, TPO can be part of an above-deck insulated roof assembly when the membrane, insulation, cover board, attachment method, deck, and other components are compatible with the specified system.
Can Tapered Insulation Help Flat-Roof Drainage?
Yes. Properly designed tapered insulation can create positive slope toward drains or scuppers while also contributing thermal resistance.
How Do I Know Which Roof Assembly My Building Has?
Roof records may identify the assembly. If they do not, a professional inspection and, where appropriate, investigation of concealed roof layers may be required.
Conclusion: Choose the Entire Roof Assembly, Not Just the Membrane
The key lesson from warm deck vs cold deck flat roofs is that a flat roof should be evaluated as a complete assembly. TPO, PVC, EPDM, modified bitumen, or another membrane may be the visible waterproof surface, but insulation placement, deck condition, moisture control, drainage, thermal continuity, and rooftop details can have just as much influence on performance.
For an existing property, the right answer may be to maintain the current assembly, correct isolated problems, upgrade insulation during replacement, improve drainage with tapered insulation, or redesign portions of the roof where recurring moisture problems exist. Those decisions should follow inspection rather than assumptions about which roof type is automatically “best.”
Single Ply Roofing Experts works with commercial and residential flat and low-slope roofing systems. For commercial properties, we can evaluate the membrane, roof deck conditions that are accessible, insulation configuration, drainage, penetrations, and overall reroofing needs so property owners can make a more informed repair or replacement decision. Explore our commercial roofing services if you are planning a flat-roof upgrade or replacement.
For homeowners with flat roofs, additions, garages, patios, or other low-slope sections, our residential roofing services can help evaluate the roof from the same whole-system perspective.
If your roof has recurring leaks, moisture concerns, poor drainage, unknown insulation, or is approaching replacement, the first step is understanding what is already there.